Mitch Royce

BEDS4
BATHS2 full
SQUARE FEET2,086
MLS#201457
STATUSActive
PROPERTY TYPEResidential - Single Family
SUBDIVISIONNo Subdivision
SCHOOLWaverly CSD
Property Description
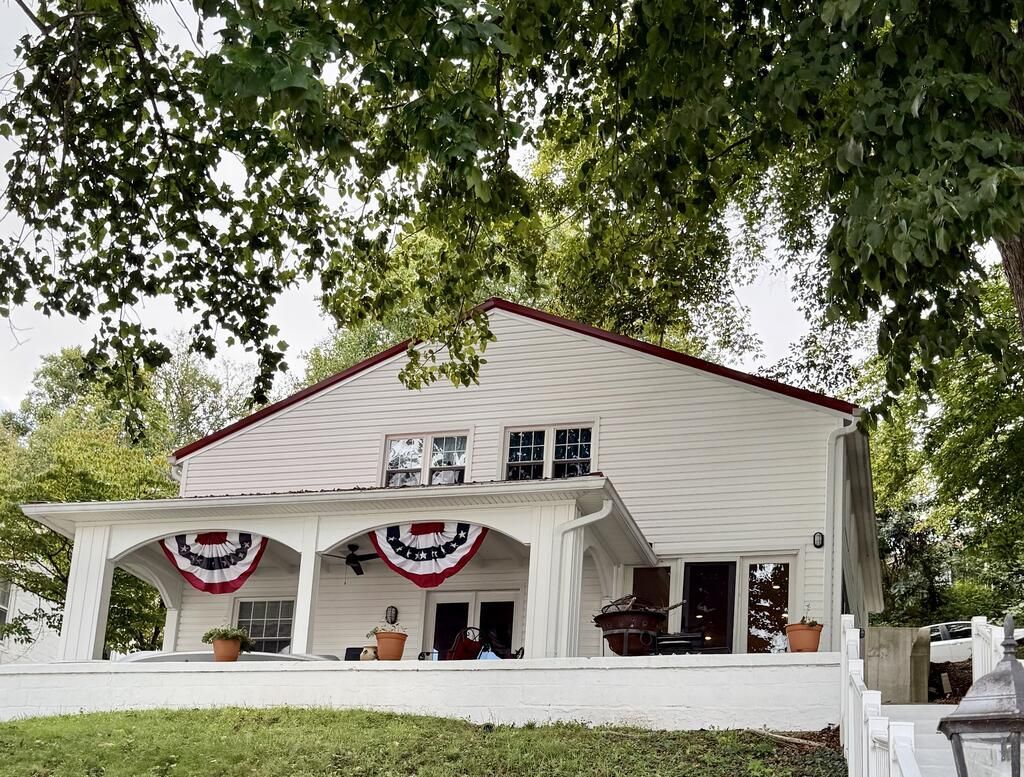
A rare find. This is a 4-bed, 2-full-bath lakefront property (in DEEP water) perfect for boating, swimming, & fishing RIGHT AT HOME. You'll love the new (2025) 50' dock, new boat & jet ski lifts, as well as updates to the home itself--new vinyl siding and metal roof (2023) making it maintenance free! Inside, it's clean and cozy--well-equipped in every room, from the fireplace downstairs to the attic storage upstairs! Step outside onto the concrete covered patio, ideal for grilling, entertaining, or unwinding while taking in the beautiful lake views. Mature trees and beautiful landscaping create a peaceful, picturesque setting. Whether you're searching for a weekend retreat, a place for family gatherings, or your forever home, this property offers the opportunity to enjoy lakefront living in every season. A rare find, indeed. **Don't let this opportunity pass you by! It won't last! Schedule a showing now and see for yourself why this could be the lake home you're dreaming of!
Property Features
Property Type: Residential - Single Family
Basement: Yes
Cooling: Attic Fan, Central, Heat Pump
Heating: Electric, Heat Pump, LP Gas, Wood
Lot Size: 0.26 Acres
Roof Type: Metal
Taxes: $1,544
Year Built: 1951
Feature Descriptions
Exterior: Vinyl Siding
Sewer: Public Sewer
Water: Public
Room Sizes
Living Room: 18 X 13 Level - Lower
Bedroom: 15 X 13 Level - Upper
Kitchen: 9 X 12 Level - Lower
Bedroom: 15 X 13 Level - Upper
Dining Room: 14 X 12 Level - Lower
Bath: 10 X 7 Level - Main
Bedroom: 10 X 14 Level - Main
Bath: 10 X 10 Level - Upper
Bedroom: 10 X 14 Level - Main
Local Schools
School District: Waverly CSD
Listed By / Shown By
Listed By
Agency Name: Brewster Real Estate and Auction Co. LLC
Agency Phone: 7409477577
Shown By
Agent Name: Mitch Royce
Agent Phone: (616) 430-8838
Agency Title: Key Realty

Estimate Your Payment
Estimated Payment
$ 2,924.22 per month $2,657.02 Principal & Interest $128.67 Property Tax $138.54 Homeowner's InsuranceChange Payment Information
Privacy Policy / DMCA Notice / ADA Accessibility


This site is hosted, designed and copyright
© 1994 - 2026 by
Delta Media Group, Inc. -- Patent Pending --
Agency License Information: 1-877-539-7589 | Ohio Lic# REC.2010002888 6800 W Central Ave #B, Toledo, OH 43617 | Michigan Lic# 6505366134 8040 Summerfield Rd, Lambertville, MI 48144 | Indiana Lic# RC52400106 3029 W Smith Valley Rd #211, Greenwood, IN 46142 | West Virginia LIC# 010306 Erin Rickman, Broker. 410 Market St #3, Parkersburg, WV, 26101 | Colorado LIC# EC.100108419 603 Rood Ave, Grand Junction, CO 81501 | Nevada LIC# B.0146350.LLC 9190 Double Diamond Pwky, Reno, NV 89521 | Florida LIC# CQ1073507 16638 Mooner Plank Cir, Wimauma, FL 33598 | Illinois LIC# 481014661 640 S Washington St. Suite 212, Naperville, IL 60540
Agent License Information: Brokerage/Company License Number: REC.2010002888
102 Wells Jones Road | MLS# 201457
This single family home located at 102 Wells Jones Road, Waverly, OH 45690 is currently listed for sale with an asking price of $475,000. This property was built in 1951 and has 4 bedrooms and 2 full baths with 2086 sq. ft. Wells Jones Road is located in the No Subdivision subdivision within the Waverly CSD school district. Search No Subdivision real estate on www.mitchroycehomes.com today.