Mitch Royce

BEDS4
BATHS2 full 1 partial
SQUARE FEET2,498
MLS#971176
STATUSActive
PROPERTY TYPEResidential - Single Family
SUBDIVISIONRed Coach South Sec 05
SCHOOLCenterville
Property Description
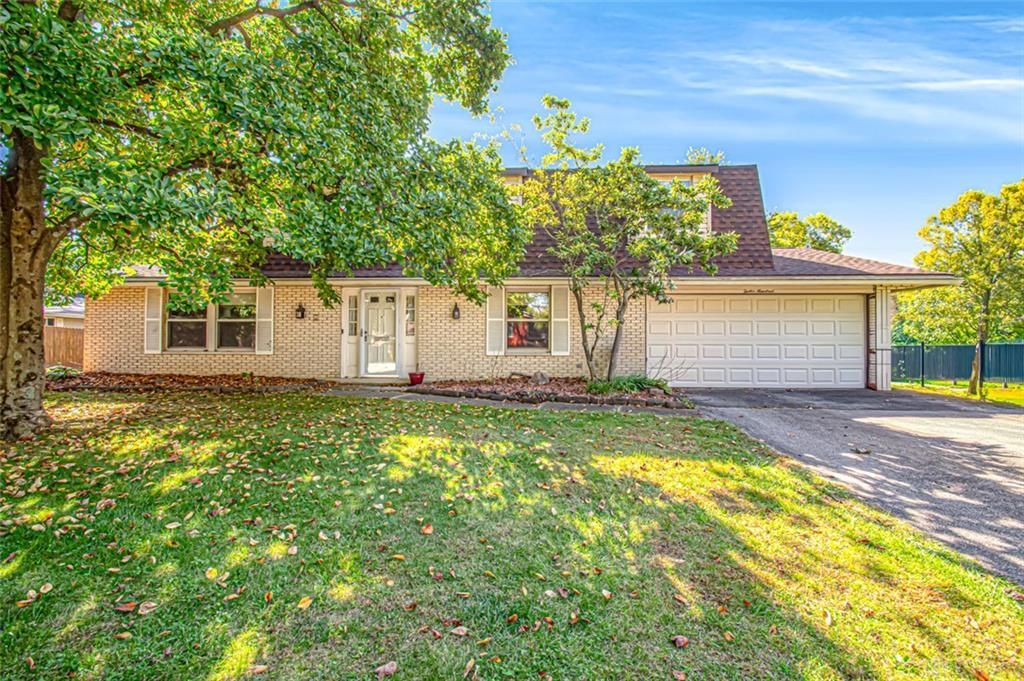
Room to spread out & a backyard made for summer fun! This spacious 4 BR, 2.5 BA brick home offers 2,498 sf, a great layout & an inground pool in a desirable Centerville location! The open entry leads to an oversized living room on the left & an equally spacious dining room on the right, creating a welcoming first impression. Tile flooring carries through the dining room into the kitchen, complete with a large pantry & adjoining breakfast room. Just off the kitchen, the laundry room includes a half bath & walkout to the privacy-fenced backyard, where a lovely inground pool & patio are ready for outdoor enjoyment. Inside, the expansive family room features a brick hearth & fireplace, along with its own walkout to the patio. Upstairs, the generous primary suite offers a sitting room, walk-in closet & attached bath, with 3 additional bedrooms & a full bath completing the second floor. Recent updates include the roof (2023), garage door (2023), pool water lines (2023), pool painting (2024) & furnace (2024). New washer & dryer stay! With so much space, a flexible floor plan & fantastic outdoor amenities, this home is full of possibilities. Bring your ideas, make it your own & enjoy all this Centerville home has to offer, including Centerville Schools!
Property Features
Property Type: Residential - Single Family
Cooling: Central
Fenced: Yes
Garage: 2 car attached
Heating: Forced Air, Natural Gas
Lot Size: 0.39 Acres
Stories: 2.0
Taxes: $6,188
Year Built: 1971
Feature Descriptions
Appliance Features: Dishwasher, Dryer, Microwave, Range, Refrigerator, Washer
Basement Features: Slab
Days on Site: 5
Exterior: Brick
Fireplace. Features: Woodburning
Garage Features: 2 Car, Attached, Opener, Overhead Storage
Outside Features: Cable TV, Fence, Inground Pool, Patio, Storage Shed
Utilities: Natural Gas, Public Water, Sanitary Sewer
Room Sizes
Primary Bedroom: 16 X 12 Level - Second
Bedroom: 12 X 11 Level - Second
Bedroom: 11 X 13 Level - Second
Bedroom: 12 X 11 Level - Second
Breakfast Room: 10 X 8 Level - Main
Dining Room: 12 X 11 Level - Main
Entry Room: 6 X 9 Level - Main
Family Room: 21 X 13 Level - Main
Laundry: 11 X 7 Level - Main
Living Room: 18 X 13 Level - Main
Kitchen: 12 X 12 Level - Main
Local Schools
School District: Centerville
Listed By / Shown By
Listed By
Agency Name: eXp Realty
Agency Phone: (866) 212-4991
Shown By
Agent Name: Mitch Royce
Agent Phone: (616) 430-8838
Agency Title: Key Realty

Estimate Your Payment
Estimated Payment
$ 2,810.97 per month $2,181.55 Principal & Interest $515.67 Property Tax $113.75 Homeowner's InsuranceChange Payment Information
Privacy Policy / DMCA Notice / ADA Accessibility


This site is hosted, designed and copyright
© 1994 - 2026 by
Delta Media Group, Inc. -- Patent Pending --
Agency License Information: 1-877-539-7589 | Ohio Lic# REC.2010002888 6800 W Central Ave #B, Toledo, OH 43617 | Michigan Lic# 6505366134 8040 Summerfield Rd, Lambertville, MI 48144 | Indiana Lic# RC52400106 3029 W Smith Valley Rd #211, Greenwood, IN 46142 | West Virginia LIC# 010306 Erin Rickman, Broker. 410 Market St #3, Parkersburg, WV, 26101 | Colorado LIC# EC.100108419 603 Rood Ave, Grand Junction, CO 81501 | Nevada LIC# B.0146350.LLC 9190 Double Diamond Pwky, Reno, NV 89521 | Florida LIC# CQ1073507 16638 Mooner Plank Cir, Wimauma, FL 33598 | Illinois LIC# 481014661 640 S Washington St. Suite 212, Naperville, IL 60540
Agent License Information: Brokerage/Company License Number: REC.2010002888
1200 Heathshire Drive | MLS# 971176
This single family home located at 1200 Heathshire Drive, Centerville, OH 45459 is currently listed for sale with an asking price of $390,000. This property was built in 1971 and has 4 bedrooms and 2 full and 1 partial baths with 2498 sq. ft. Heathshire Drive is located in the Red Coach South Sec 05 subdivision within the Centerville school district. Search Red Coach South Sec 05 real estate on www.mitchroycehomes.com today.