Mitch Royce

BEDS3
BATHS2 full
SQUARE FEET1,440
MLS#970019
STATUSActive
PROPERTY TYPEResidential - Single Family
SUBDIVISIONCity-Dayton Rev
SCHOOLDayton
Property Description
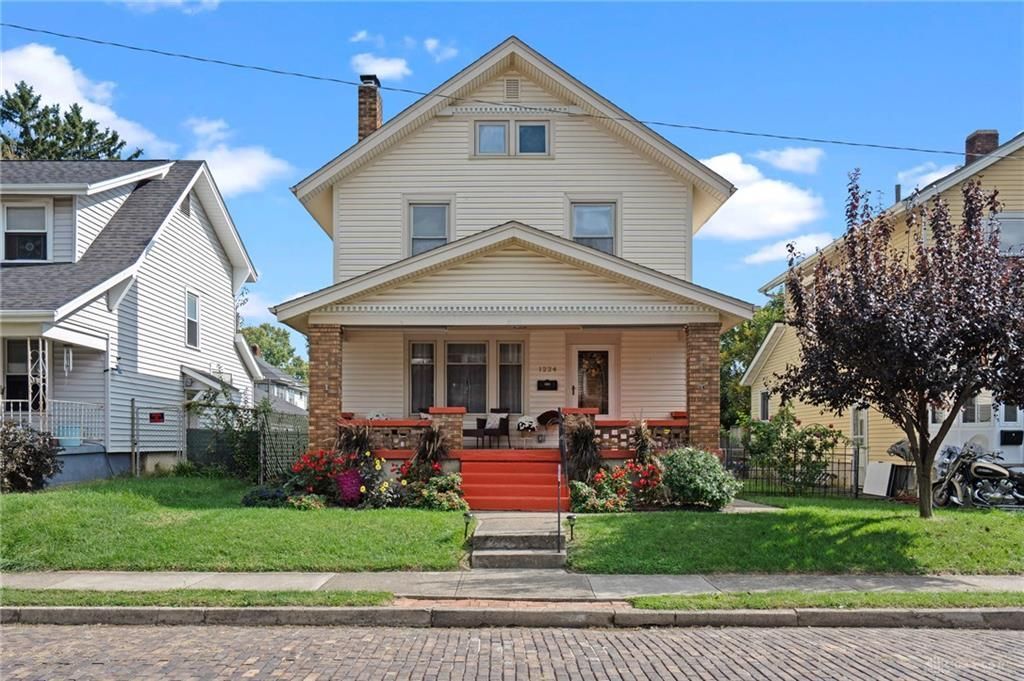
Located on a charming brick road, this home welcomes you with a comfortable front porch—perfect for enjoying the neighborhood while still being conveniently located in town. Inside, you'll find original refinished hardwood floors, beautiful original molding and trim, and the character you simply can't recreate in a newer home.The home has been lovingly updated and maintained, including a new roof and boiler in 2020, easy-clean windows installed in 2014, and an A/C system replaced in 2018 that has been professionally serviced and cleaned annually. The range was converted to gas in 2024, adding even more convenience to the kitchen.The renovated basement provides additional living space and plenty of storage, while the detached garage and extra off-street parking make in-town living easy and convenient. A reverse osmosis system is also included to help provide purified drinking water.With its original character, modern updates, and meticulous care, this home truly offers the best of both worlds. A charming piece of history with the updates you want for today—this is one you won't want to miss!
Property Features
Property Type: Residential - Single Family
Basement: Yes
Cooling: Central
Garage: 2
Heating: Hot Water/Steam
Lot Size: 0.11 Acres
Stories: 2.0
Taxes: $1,949
Year Built: 1922
Feature Descriptions
Basement Features: Full, Semi-Finished
Days on Site: 10
Exterior: Brick, Frame, Vinyl
Fireplace. Features: Inoperable
Garage Features: 2 Car, Carport, Detached
Lot Dimensions: 40x120
Outside Features: Deck, Porch
Room Sizes
Living Room: 20 X 14 Level - Main
Dining Room: 15 X 11 Level - Main
Kitchen: 11 X 11 Level - Main
Family Room: 17 X 12 Level - Basement
Primary Bedroom: 14 X 12 Level - Second
Bedroom: 11 X 11 Level - Second
Bedroom: 14 X 8 Level - Second
Rec Room: 17 X 11 Level - Basement
Utility Room: 11 X 6 Level - Basement
Other: 13 X 9 Level - Main
Local Schools
School District: Dayton
Listed By / Shown By
Listed By
Agency Name: Glasshouse Realty Group
Agency Phone: (937) 949-0006
Shown By
Agent Name: Mitch Royce
Agent Phone: (616) 430-8838
Agency Title: Key Realty

Estimate Your Payment
Estimated Payment
$ 1,457.20 per month $1,230.62 Principal & Interest $162.42 Property Tax $64.17 Homeowner's InsuranceChange Payment Information
Privacy Policy / DMCA Notice / ADA Accessibility


This site is hosted, designed and copyright
© 1994 - 2026 by
Delta Media Group, Inc. -- Patent Pending --
Agency License Information: 1-877-539-7589 | Ohio Lic# REC.2010002888 6800 W Central Ave #B, Toledo, OH 43617 | Michigan Lic# 6505366134 8040 Summerfield Rd, Lambertville, MI 48144 | Indiana Lic# RC52400106 3029 W Smith Valley Rd #211, Greenwood, IN 46142 | West Virginia LIC# 010306 Erin Rickman, Broker. 410 Market St #3, Parkersburg, WV, 26101 | Colorado LIC# EC.100108419 603 Rood Ave, Grand Junction, CO 81501 | Nevada LIC# B.0146350.LLC 9190 Double Diamond Pwky, Reno, NV 89521 | Florida LIC# CQ1073507 16638 Mooner Plank Cir, Wimauma, FL 33598 | Illinois LIC# 481014661 640 S Washington St. Suite 212, Naperville, IL 60540
Agent License Information: Brokerage/Company License Number: REC.2010002888
1224 Carlisle Avenue | MLS# 970019
This single family home located at 1224 Carlisle Avenue, Dayton, OH 45420 is currently listed for sale with an asking price of $220,000. This property was built in 1922 and has 3 bedrooms and 2 full baths with 1440 sq. ft. Carlisle Avenue is located in the City-Dayton Rev subdivision within the Dayton school district. Search City-Dayton Rev real estate on www.mitchroycehomes.com today.