Mitch Royce

BEDS3
BATHS2 full 1 partial
SQUARE FEET1,377
MLS#5246300
STATUSActive
PROPERTY TYPEResidential - Single Family
SUBDIVISIONCanton
SCHOOLCanton City
Property Description
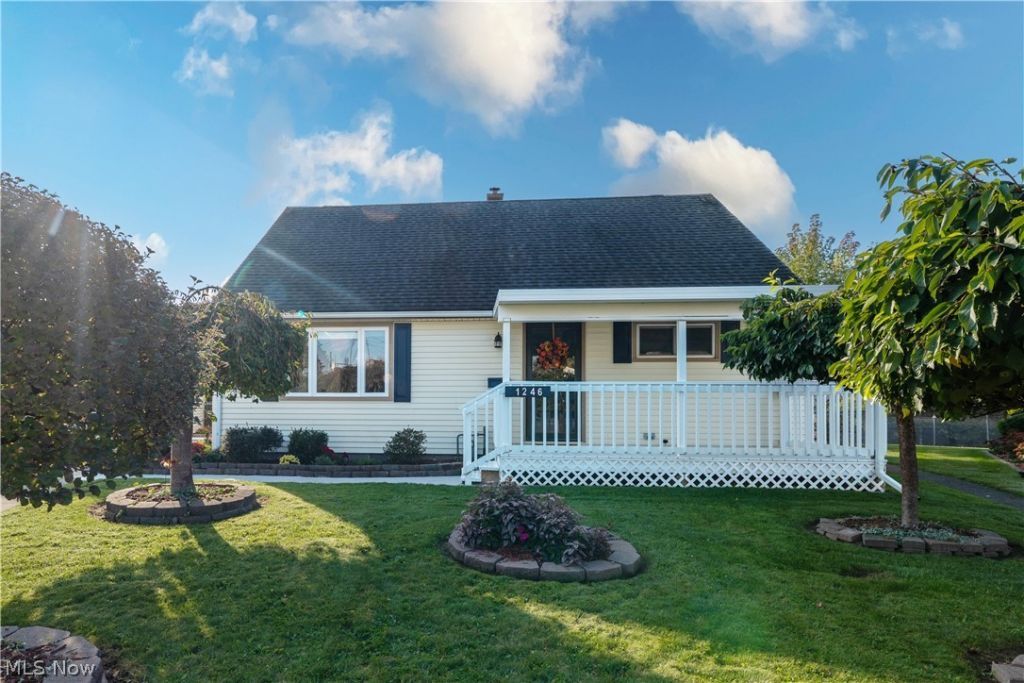
OPEN HOUSE: Sunday, Nov. 1, 2026 from 1-3 pm. Welcome to 1246 Valleyview, where you can move-in & relax. Nestled on a quiet cul-de-sac in Canton, this delightful 3 Bedroom, 2 Full and 1 Half Bath Bungalow sits on a spacious quarter-acre lot and ready for its next chapter. Freshly painted throughout with NEW carpeting and NEW interior and bifold doors, this home has a great NEW look. A freshly painted Front Porch and fresh mulch create a welcoming first impression. Step inside the inviting Living Room with plush NEW carpeting and mini blinds. There are hardwood floors under all of the carpeting on the main floor. The tiled Dining Area flows effortlessly into the updated Kitchen featuring tile flooring, a stylish backsplash and all appliances conveying, including a NEW Garbage Disposal. A clean Full Bathroom with NEW fan and two comfortable Bedrooms, including the Primary Bedroom with a generous closet, complete the main floor. Both Bedrooms feature NEW carpeting. Follow the NEW staircase steps and handrail upstairs to discover a spacious 3rd Bedroom with NEW carpeting and a cozy nook perfect for a Sitting Area, Home Office or Makeup Vanity, plus a NEW Half Bathroom. Need more space? The Full Basement offers endless possibilities for a Rec Room, Craft Studio, Exercise Room, Home Office or potential 4th Bedroom with walk-in closet, plus a second Full Bathroom featuring beautiful NEW shower tile. Step outside to your own backyard retreat with a covered paver Patio, lovely rose garden and fenced Backyard. Car enthusiasts, hobbyists and DIY lovers will appreciate TWO garages. The one-car Garage has an opener and storage, while the rear Garage offers room for approximately 2-3 vehicles, workbenches, shelving and access from 13th Street. NEW 2 Car Garage Door ('26) Hot Water Tank (8/2020). Furnace and Central Air serviced in 2026. Convenient to shopping, dining and hospitals. Come see all the possibilities this charming home has to offer! Call your favorite Realtor today.
Property Features
Property Type: Residential - Single Family
Basement: Yes
Basement: Full
Cooling: Central Air
Garage: 3
Heating: Forced Air, Gas
Home Style: Bungalow
Lot Size: 0.26 Acres
Roof Type: Asphalt, Fiberglass
Stories: 2.0
Taxes: $1,441 / year
Year Built: 1955
Amenities
Primary Downstairs
Feature Descriptions
Appliances: Dishwasher, Disposal, Microwave, Range, Refrigerator
Exterior: Vinyl Siding
Fencing: Back Yard, Chain Link
Fireplace: None
Laundry: In Basement
Lot: < 1/2 Acre, Cul-De-Sac, Dead End, Landscaped, Pie Shaped Lot
Parcel#: 00209997
Parking: Detached, Electricity, Garage Faces Front, Garage, Garage Door Opener, Garage Faces Rear
Patio/Porch: Covered, Front Porch, Patio
Sewer: Public Sewer
View: Neighborhood
Water: Public
Local Schools
School District: Canton City
Listed By / Shown By
Listed By
Agency Name: RE/MAX Edge Realty
Agency Contact: DianeKellSells@gmail.com, 330-696-9180
Shown By
Agent Name: Mitch Royce
Agent Phone: (616) 430-8838
Agency Title: Key Realty

Estimate Your Payment
Estimated Payment
$ 1,267.73 per month $1,090.77 Principal & Interest $120.08 Property Tax $56.88 Homeowner's InsuranceChange Payment Information
Listing data compilation and photo(s) © 2026 - Multiple Listing Service, Inc. – All Rights Reserved
The photos may be altered, edited, enhanced or virtually staged.
Privacy Policy / DMCA Notice / ADA Accessibility


This site is hosted, designed and copyright
© 1994 - 2026 by
Delta Media Group, Inc. -- Patent Pending --
Agency License Information: 1-877-539-7589 | Ohio Lic# REC.2010002888 6800 W Central Ave #B, Toledo, OH 43617 | Michigan Lic# 6505366134 8040 Summerfield Rd, Lambertville, MI 48144 | Indiana Lic# RC52400106 3029 W Smith Valley Rd #211, Greenwood, IN 46142 | West Virginia LIC# 010306 Erin Rickman, Broker. 410 Market St #3, Parkersburg, WV, 26101 | Colorado LIC# EC.100108419 603 Rood Ave, Grand Junction, CO 81501 | Nevada LIC# B.0146350.LLC 9190 Double Diamond Pwky, Reno, NV 89521 | Florida LIC# CQ1073507 16638 Mooner Plank Cir, Wimauma, FL 33598 | Illinois LIC# 481014661 640 S Washington St. Suite 212, Naperville, IL 60540
Agent License Information: Brokerage/Company License Number: REC.2010002888
1246 Valleyview Avenue Sw | MLS# 5246300
This single family home located at 1246 Valleyview Avenue Sw, Canton, OH 44710 is currently listed for sale with an asking price of $195,000. This property was built in 1955 and has 3 bedrooms and 2 full and 1 partial baths with 1377 sq. ft. Valleyview Avenue Sw is located in the Canton subdivision within the Canton City school district. Search Canton real estate on www.mitchroycehomes.com today.