Mitch Royce

BEDS5
BATHS3 full 1 partial
SQUARE FEET2,894
MLS#963955
STATUSActive
PROPERTY TYPEResidential - Single Family
SUBDIVISIONMilitary Surv #4367
SCHOOLCedar Cliff
Property Description
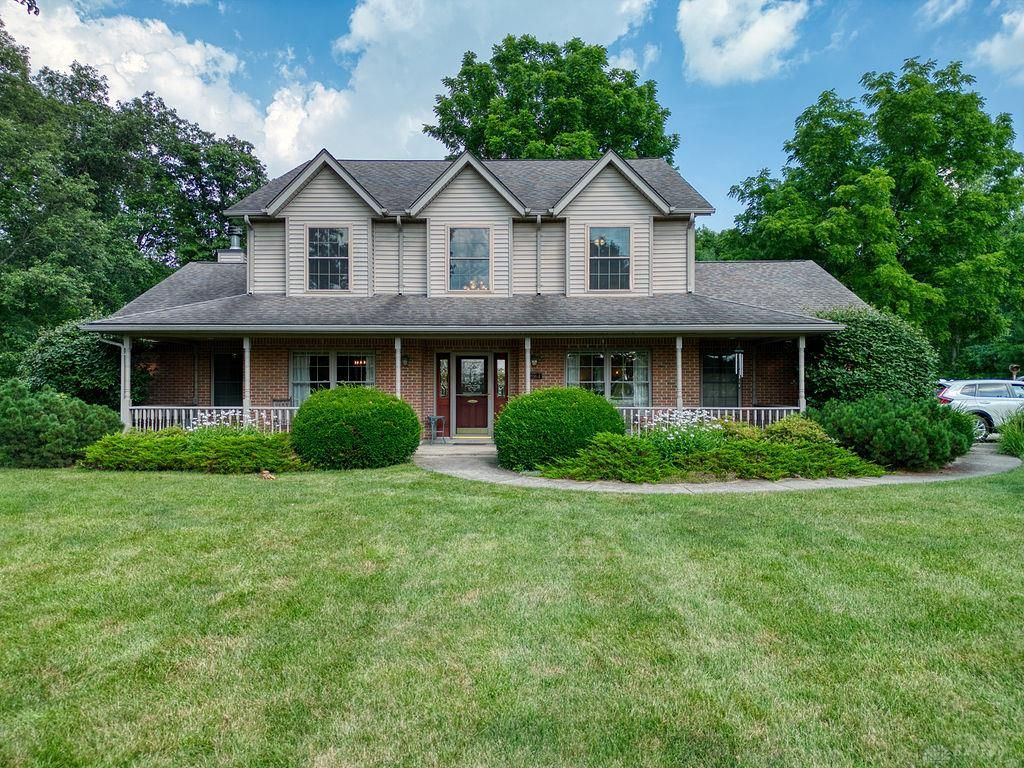
This beautifully maintained Brentwood Builders two-story home, constructed of brick and wood siding, stands on two parcels totaling nearly three acres just outside the city limits. A classic facade, mature trees, and a welcoming covered front porch introduce the serene property. Practical exterior amenities include a driveway, a garage, and a Generac whole-house generator for convenience.Step through the elegant front door with wood frames into a welcoming foyer illuminated by a chandelier, featuring carpeted flooring, wooden trim, and a wooden staircase. The main level offers a formal living room and a dining room with a graceful chandelier. A well-appointed kitchen is equipped with natural wood cabinetry, a kitchen island, a pantry, and a full suite of appliances including a range, refrigerator, microwave, and dishwasher. The kitchen connects to a breakfast nook featuring a bay window, and opens to a family room anchored by a wood-burning stone fireplace.Designed with absolute flexibility in mind, this home features five bedrooms and three and a half bathrooms. The configuration includes two primary suites, with one conveniently located on the main level and another upstairs. The primary bathrooms offer features such as a double vanity with individual sinks, a jetted tub, a standalone shower, and a built-in soaking tub. Ceiling fans are installed in several bedrooms and the quiet office space. A functional laundry space with upper cabinetry, a washer, and a dryer completes the interior.Outside, a private concrete patio offers a tranquil outdoor retreat amidst lush greenery and an expansive backyard lawn. This private setting provides easy access to local shopping areas and attractions.Lovingly cared for by only two owners, this spacious home is ready for its next chapter. Schedule a tour to experience this property in person.
Property Features
Property Type: Residential - Single Family
Cooling: Central
Garage: 3 car attached
Heating: Natural Gas
Lot Size: 2.05 Acres
Stories: 2.0
Taxes: $4,397
Year Built: 1997
Feature Descriptions
Appliance Features: Dishwasher, Garbage Disposal, Microwave, Range, Refrigerator
Basement Features: Slab
Days on Site: 102
Exterior: Brick, Vinyl
Fireplace. Features: Woodburning
Garage Features: 3 Car, Attached
Lot Dimensions: 515x271
Room Sizes
Living Room: 14 X 11 Level - Main
Dining Room: 23 X 15 Level - Main
Eat In Kitchen: 23 X 15 Level - Main
Entry Room: 15 X 4 Level - Main
Family Room: 16 X 16 Level - Main
Primary Bedroom: 12 X 16 Level - Main
Laundry: 8 X 5 Level - Second
Primary Bedroom: 16 X 13 Level - Second
Bedroom: 12 X 11 Level - Second
Bedroom: 12 X 12 Level - Second
Bedroom: 13 X 11 Level - Second
Local Schools
School District: Cedar Cliff
Listed By / Shown By
Listed By
Agency Name: Keller Williams Community Part
Agency Phone: (937) 530-4904
Shown By
Agent Name: Mitch Royce
Agent Phone: (616) 430-8838
Agency Title: Key Realty

Estimate Your Payment
Estimated Payment
$ 4,191.33 per month $3,635.36 Principal & Interest $366.42 Property Tax $189.55 Homeowner's InsuranceChange Payment Information
Privacy Policy / DMCA Notice / ADA Accessibility


This site is hosted, designed and copyright
© 1994 - 2026 by
Delta Media Group, Inc. -- Patent Pending --
Agency License Information: 1-877-539-7589 | Ohio Lic# REC.2010002888 6800 W Central Ave #B, Toledo, OH 43617 | Michigan Lic# 6505366134 8040 Summerfield Rd, Lambertville, MI 48144 | Indiana Lic# RC52400106 3029 W Smith Valley Rd #211, Greenwood, IN 46142 | West Virginia LIC# 010306 Erin Rickman, Broker. 410 Market St #3, Parkersburg, WV, 26101 | Colorado LIC# EC.100108419 603 Rood Ave, Grand Junction, CO 81501 | Nevada LIC# B.0146350.LLC 9190 Double Diamond Pwky, Reno, NV 89521 | Florida LIC# CQ1073507 16638 Mooner Plank Cir, Wimauma, FL 33598 | Illinois LIC# 481014661 640 S Washington St. Suite 212, Naperville, IL 60540
Agent License Information: Brokerage/Company License Number: REC.2010002888
2064 Wilmington Road | MLS# 963955
This single family home located at 2064 Wilmington Road, Cedarville Township, OH 45314 is currently listed for sale with an asking price of $649,900. This property was built in 1997 and has 5 bedrooms and 3 full and 1 partial baths with 2894 sq. ft. Wilmington Road is located in the Military Surv #4367 subdivision within the Cedar Cliff school district. Search Military Surv #4367 real estate on www.mitchroycehomes.com today.