Mitch Royce

BEDS2
BATHS2 full
SQUARE FEET1,324
MLS#970336
STATUSActive
PROPERTY TYPEResidential -
SUBDIVISIONReserve-Timber Rdg Rep 11
SCHOOLNorthmont
Property Description
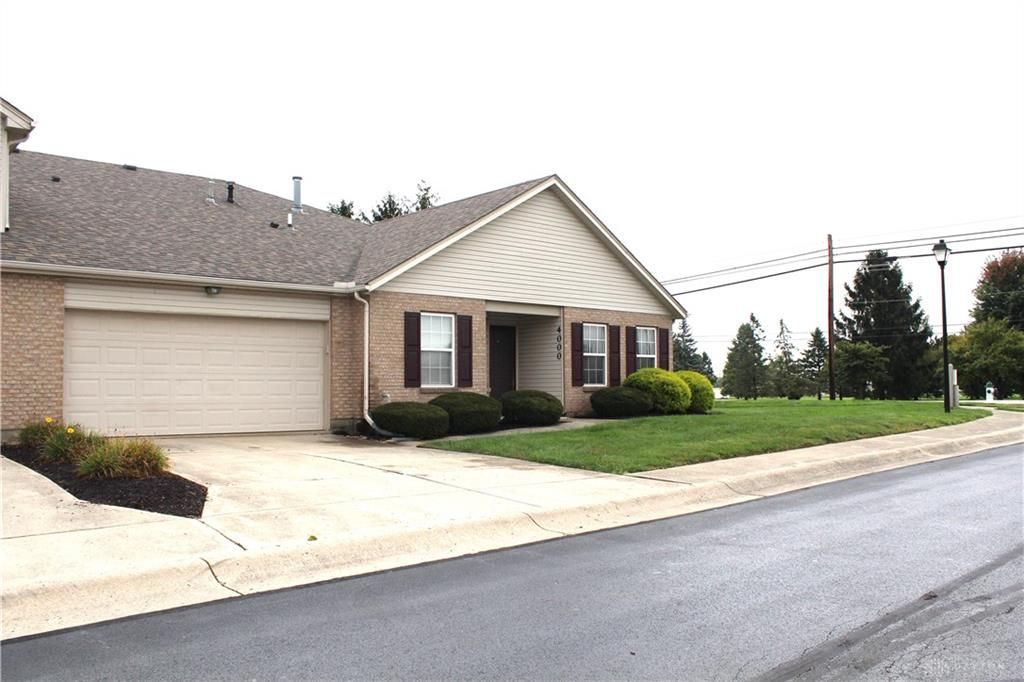
Welcome to the "Reserve" @ Timber Ridge. ~ Easy Living ~ Maintenance Free, Brick Ranch attached home. (PUD). Situated in a well-manicured community with new roads & sidewalks. Great place for daily walks. Inviting foyer & great room w/ high vaulted ceilings, large sliding door, open to the concrete patio providing plenty light w/ an open concept - Double sided gas fireplace divides the great room and the dining area w/ gorgeous ceramic flooring. The eat in kitchen offers a wraparound concept w/ plenty of counter space - Pantry closet - Along with all kitchen appliances for the buyer's convenience. This home features 2 large bedrooms and 2 full baths. Primary suite offers plenty of light w/ walk-in closet and shower. The main bath boasts a relaxing, jetted garden soaking tub. + an attached 2 car garage w/ storage. New Roof and tankless water heater. This home is clean and ready for you. Walking distance to the YMCA. Close to I-70 & I-75, shopping, restaurants, Meijer/Kroger/Aldi, entertainment, parks & recreation, walking trails, bowling, golfing, fitness & senior centers. Englewood/Clayton- Welcomes You Home. HOA fees ONLY $215.00 a month and they include: Professional Mgmt., Exterior, Hazard Insurance, Snow Removal, Landscaping, Clubhouse w/exercise area.All these amenities will give you much more time to enjoy all the fun that Englewood/Clayton has to offer. Set your appt now.
Property Features
Property Type: Residential -
Cooling: Central
Fireplaces: 2
Garage: 2 car attached
Heating: Forced Air, Natural Gas
Lot Size: 0.06 Acres
Stories: 1.0
Taxes: $2,204
Year Built: 2002
Feature Descriptions
Appliance Features: Dishwasher, Garbage Disposal, Microwave, Range, Refrigerator
Basement Features: Slab
Days on Site: 21
Exterior: Brick, Shingle
Fireplace. Features: Gas, Two Sided
Garage Features: 2 Car, Attached, Opener, Overhead Storage, Storage
Outside Features: Patio, Porch
Utilities: Natural Gas, Public Water, Sanitary Sewer
Room Sizes
Great Room: 20 X 20 Level - Main
Dining Room: 14 X 10 Level - Main
Kitchen: 13 X 10 Level - Main
Primary Bedroom: 15 X 11 Level - Main
Bedroom: 14 X 11 Level - Main
Utility Room: 10 X 6 Level - Main
Local Schools
School District: Northmont
Listed By / Shown By
Listed By
Agency Name: Keller Williams Home Town Rlty
Agency Phone: (937) 890-9111
Shown By
Agent Name: Mitch Royce
Agent Phone: (616) 430-8838
Agency Title: Key Realty

Estimate Your Payment
Estimated Payment
$ 1,301.89 per month $1,062.81 Principal & Interest $183.67 Property Tax $55.42 Homeowner's InsuranceChange Payment Information
Privacy Policy / DMCA Notice / ADA Accessibility


This site is hosted, designed and copyright
© 1994 - 2026 by
Delta Media Group, Inc. -- Patent Pending --
Agency License Information: 1-877-539-7589 | Ohio Lic# REC.2010002888 6800 W Central Ave #B, Toledo, OH 43617 | Michigan Lic# 6505366134 8040 Summerfield Rd, Lambertville, MI 48144 | Indiana Lic# RC52400106 3029 W Smith Valley Rd #211, Greenwood, IN 46142 | West Virginia LIC# 010306 Erin Rickman, Broker. 410 Market St #3, Parkersburg, WV, 26101 | Colorado LIC# EC.100108419 603 Rood Ave, Grand Junction, CO 81501 | Nevada LIC# B.0146350.LLC 9190 Double Diamond Pwky, Reno, NV 89521 | Florida LIC# CQ1073507 16638 Mooner Plank Cir, Wimauma, FL 33598 | Illinois LIC# 481014661 640 S Washington St. Suite 212, Naperville, IL 60540
Agent License Information: Brokerage/Company License Number: REC.2010002888
4000 Twin Lakes Circle | MLS# 970336
This home located at 4000 Twin Lakes Circle, Englewood, OH 45315 is currently listed for sale with an asking price of $190,000. This property was built in 2002 and has 2 bedrooms and 2 full baths with 1324 sq. ft. Twin Lakes Circle is located in the Reserve-Timber Rdg Rep 11 subdivision within the Northmont school district. Search Reserve-Timber Rdg Rep 11 real estate on www.mitchroycehomes.com today.