Mitch Royce

BEDS5
BATHS2 full 1 partial
SQUARE FEET2,850
MLS#1897732
STATUSActive
PROPERTY TYPEResidential - Single Family
SCHOOLEast ClintonSD
Property Description
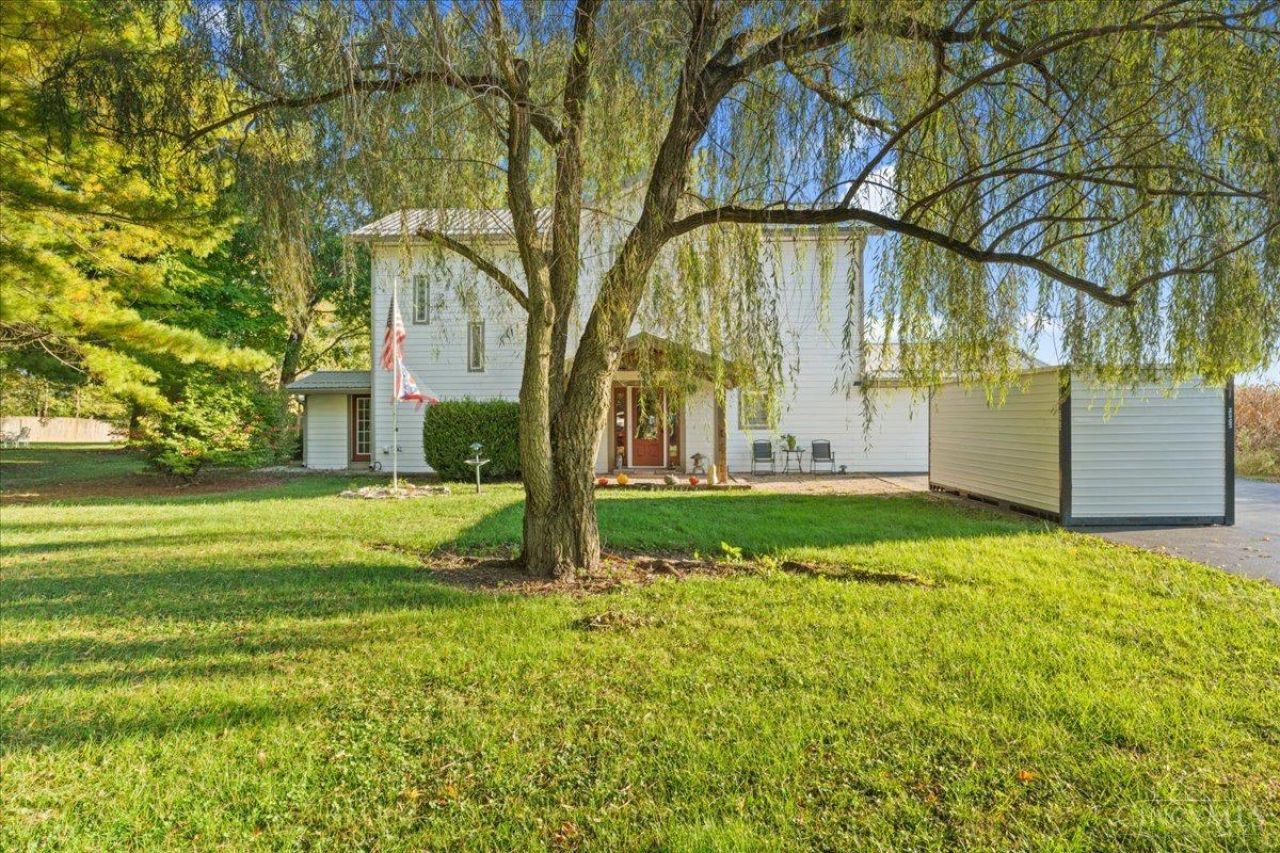
Quiet mornings, open fields and room to breathe. Fully rebuilt in 2020, this five bedroom, 2.5 bath home sits on just over half an acre of mature shade trees backing to farmland, with all the peace of country living and none of the projects. The big items are done: metal roof, double pane windows, electrical, central air and a tankless gas water heater. The open main level centers on a kitchen made for gathering, with a butcher block island, farmhouse sink and double oven range. The primary suite offers a walk in closet and tiled walk in shower. Start the day in the sunroom by the wood stove and end it under the trees by the gazebo covered hot tub and fire pit. The whole house generator and hot tub convey, both under warranty. Want more room? This home can be sold on its own or together with the rear property, adding extra land, storage or a farm style setting with potential as a rental or mother-in-law cottage. (MLS#1897517) Interest Rate buydown $$ may be offered per seller.
Property Features
Property Type: Residential - Single Family
Basement: None
Cooling: Attic fan, Ceiling Fans, Central Air
Heating: Gas
Home Style: Traditional, Farmhouse
Lot Size: 0.55 Acres
Roof Type: Metal
Stories: 2.0
Taxes: $2,410
Year Built: 1997
Amenities
Fire Pit
Hot Tub/Spa
Feature Descriptions
Appliances: Convection Oven, Dishwasher, Refrigerator, Double Oven, Dryer, Garbage Disposal
Days on Site: 5
Exterior: Fiber Cement
Foundation: Slab
Garage/Carport: None
Gas: Natural
Hot Tub: Yes
Kitchen: Pantry, Counter Bar, Quartz Counters, Gourmet
Miscellaneous: Attic Storage
Parcel #: 51-01-200-043.00
Parking: Concrete, Driveway
Primary Bathroom: Shower
Rooms Total: 11
Sewer: Public Sewer
Tax Abatement: No
Water: Public
Water Heater: Gas
Window Features: Slider, Double Hung, Vinyl
Room Sizes
Primary Bedroom: 15 X 15 Level - 1
Bedroom 2: 15 X 9 Level - 2
Bedroom 3: 9 X 10 Level - 2
Bedroom 4: 9 X 13 Level - 2
Bedroom 5: 8 X 9 Level - 2
Dining Room: 12 X 16 Level - 1
Living Room: 12 X 16 Level - 1
Laundry Room: 10 X 9 Level - 1
Recreation Room: 10 X 16 Level - 1
Local Schools
School District: East ClintonSD
Listed By / Shown By
Listed By
Agency Name: Keller Williams Advisors
Agent Name: Gregory Coolidge
Agency Phone: 513-766-9200
Shown By
Agent Name: Mitch Royce
Agent Phone: (616) 430-8838
Agency Title: Key Realty

Estimate Your Payment
Estimated Payment
$ 1,966.45 per month $1,678.11 Principal & Interest $200.83 Property Tax $87.50 Homeowner's InsuranceChange Payment Information
Privacy Policy / DMCA Notice / ADA Accessibility


This site is hosted, designed and copyright
© 1994 - 2026 by
Delta Media Group, Inc. -- Patent Pending --
Agency License Information: 1-877-539-7589 | Ohio Lic# REC.2010002888 6800 W Central Ave #B, Toledo, OH 43617 | Michigan Lic# 6505366134 8040 Summerfield Rd, Lambertville, MI 48144 | Indiana Lic# RC52400106 3029 W Smith Valley Rd #211, Greenwood, IN 46142 | West Virginia LIC# 010306 Erin Rickman, Broker. 410 Market St #3, Parkersburg, WV, 26101 | Colorado LIC# EC.100108419 603 Rood Ave, Grand Junction, CO 81501 | Nevada LIC# B.0146350.LLC 9190 Double Diamond Pwky, Reno, NV 89521 | Florida LIC# CQ1073507 16638 Mooner Plank Cir, Wimauma, FL 33598 | Illinois LIC# 481014661 640 S Washington St. Suite 212, Naperville, IL 60540
Agent License Information: Brokerage/Company License Number: REC.2010002888
5513 New Vienna Road | MLS# 1897732
This single family home located at 5513 New Vienna Road, Penn Township, OH 45159 is currently listed for sale with an asking price of $300,000. This property was built in 1997 and has 5 bedrooms and 2 full and 1 partial baths with 2850 sq. ft. New Vienna Road is located within the East ClintonSD school district. Search Penn Township real estate on www.mitchroycehomes.com today.