Mitch Royce

BEDS4
BATHS2 full
SQUARE FEET1,296
MLS#969481
STATUSActive
PROPERTY TYPEResidential - Single Family
SUBDIVISIONNewtonsville North
SCHOOLClermont Northeastern
Property Description
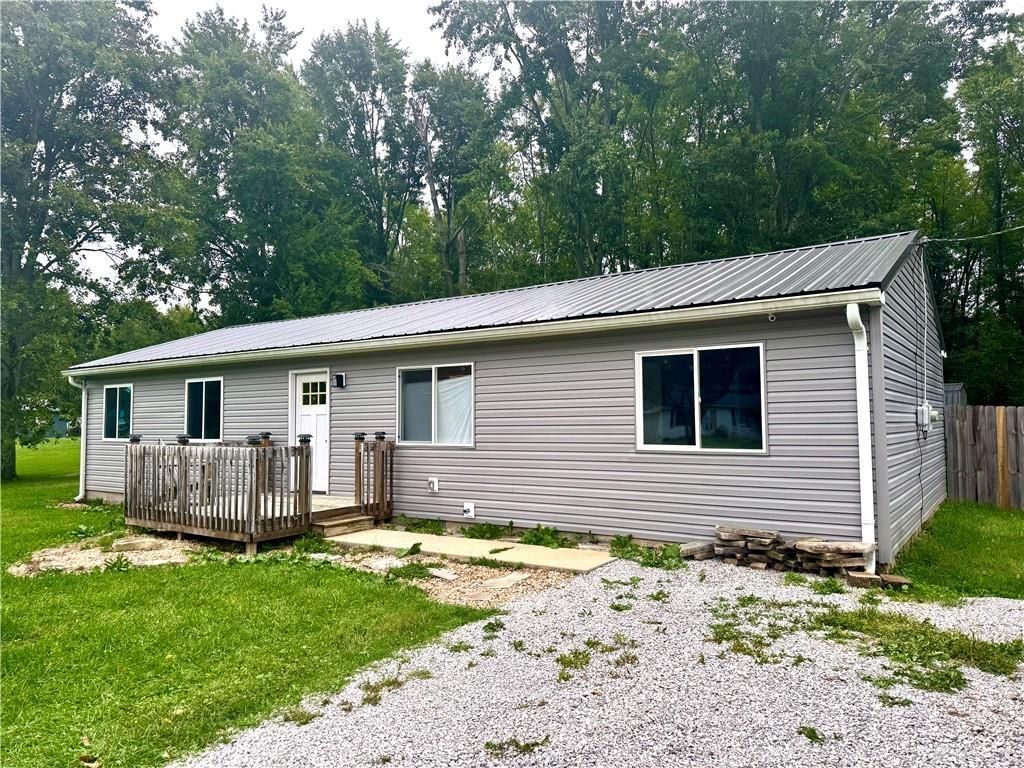
Beautiful one-level living on a spacious 1/2+ acre treed lot! This open-concept home offers an inviting layout with a bright kitchen featuring white cabinetry, pendant lighting over the counter bar, and stainless steel appliances. Newer windows, added outlets and faucets at both the front and rear of the home, plus new attic insulation add comfort and convenience. A 2024 sump pump was added to the crawl space for added peace of mind. Enjoy the outdoors from the front and rear decks, gather around the firepit, and take in the peaceful wooded setting. There is a beautiful 10 x 20 Shed (I envision a She Shed myself) that is great for all of your yard working/wood working or crafting needs. A wonderful opportunity for easy living with plenty of outdoor space to enjoy!
Property Features
Property Type: Residential - Single Family
Heating: Electric, Other
Lot Size: 0.58 Acres
Stories: 1.0
Taxes: $2,814
Year Built: 1980
Feature Descriptions
Appliance Features: Dishwasher, Microwave, Range, Refrigerator, Wall Oven
Basement Features: Crawl Space
Days on Site: 19
Exterior: Vinyl
Outside Features: Deck
Utilities: Public Water, Septic
Room Sizes
Primary Bedroom: 14 X 11 Level - Main
Bedroom: 13 X 10 Level - Main
Bedroom: 13 X 9 Level - Main
Bedroom: 10 X 9 Level - Main
Entry Room: 3 X 3 Level - Main
Kitchen: 18 X 10 Level - Main
Laundry: 8 X 5 Level - Main
Living Room: 18 X 12 Level - Main
Local Schools
School District: Clermont Northeastern
Listed By / Shown By
Listed By
Agency Name: eXp Realty
Agency Phone: (866) 212-4991
Shown By
Agent Name: Mitch Royce
Agent Phone: (616) 430-8838
Agency Title: Key Realty

Estimate Your Payment
Estimated Payment
$ 1,823.55 per month $1,510.30 Principal & Interest $234.50 Property Tax $78.75 Homeowner's InsuranceChange Payment Information
Privacy Policy / DMCA Notice / ADA Accessibility


This site is hosted, designed and copyright
© 1994 - 2026 by
Delta Media Group, Inc. -- Patent Pending --
Agency License Information: 1-877-539-7589 | Ohio Lic# REC.2010002888 6800 W Central Ave #B, Toledo, OH 43617 | Michigan Lic# 6505366134 8040 Summerfield Rd, Lambertville, MI 48144 | Indiana Lic# RC52400106 3029 W Smith Valley Rd #211, Greenwood, IN 46142 | West Virginia LIC# 010306 Erin Rickman, Broker. 410 Market St #3, Parkersburg, WV, 26101 | Colorado LIC# EC.100108419 603 Rood Ave, Grand Junction, CO 81501 | Nevada LIC# B.0146350.LLC 9190 Double Diamond Pwky, Reno, NV 89521 | Florida LIC# CQ1073507 16638 Mooner Plank Cir, Wimauma, FL 33598 | Illinois LIC# 481014661 640 S Washington St. Suite 212, Naperville, IL 60540
Agent License Information: Brokerage/Company License Number: REC.2010002888
5984 Newtonsville Road | MLS# 969481
This single family home located at 5984 Newtonsville Road, Wayne Township, OH 45122 is currently listed for sale with an asking price of $270,000. This property was built in 1980 and has 4 bedrooms and 2 full baths with 1296 sq. ft. Newtonsville Road is located in the Newtonsville North subdivision within the Clermont Northeastern school district. Search Newtonsville North real estate on www.mitchroycehomes.com today.