Mitch Royce

BEDS4
BATHS2 full 1 partial
SQUARE FEET2,304
MLS#1897821
STATUSPending
PROPERTY TYPEResidential - Single Family
SCHOOLMilford Ex Vill
Property Description
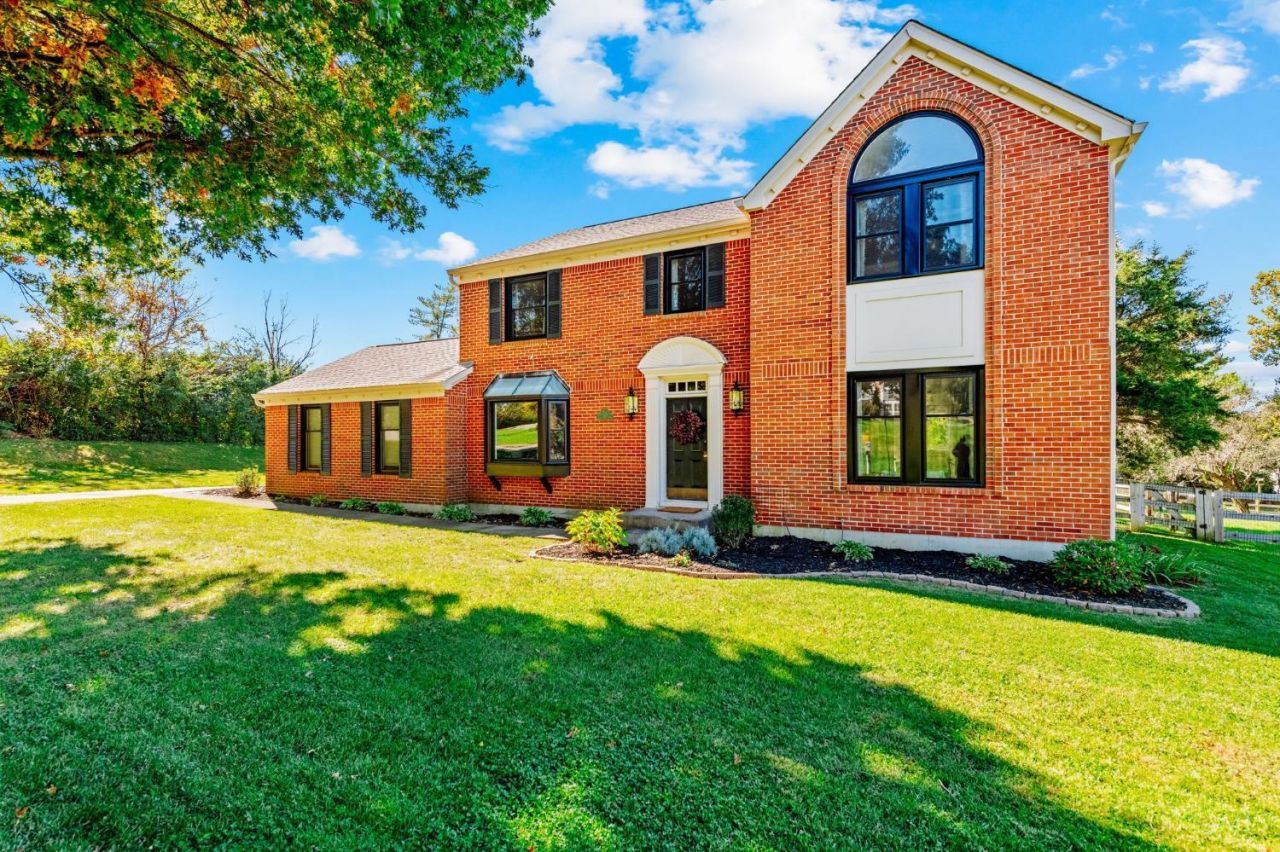
Welcome to Signal Hill! Set on a level .74-acre lot, one of the largest in the neighborhood, this move-in ready home is just 2 miles from downtown Milford's shops, cafes, and restaurants and minutes from the Little Miami Scenic Trail. The south-facing back of the home fills the rooms with sunlight all day, and with approximately 3,000 square feet of total living space, the floor plan works just as well for entertaining as it does for everyday living. The recently finished lower level and expanded back patio give you plenty of room to spread out, indoors and out. Over $80K in upgrades over the past 5 years includes new windows (2024), finished lower level (2025), expanded back patio (2024), interior/exterior paint (2023), new chimney (2022), fence (2022), kitchen counters and painted cabinets (2021), new oven/range and dishwasher (2021), new garage door, and updated bathrooms. Showings begin Thursday, 10/22. Come see it in person!
Property Features
Property Type: Residential - Single Family
Basement: Yes
Basement: Full
Cooling: Central Air
Fireplaces: 1
Garage: 2
Heating: Gas
Home Style: Transitional
Lot Size: 0.74 Acres
Roof Type: Shingle
Stories: 2.0
Taxes: $4,152
Year Built: 1986
Feature Descriptions
Appliances: Oven/Range, Dishwasher, Refrigerator, Dryer, Washer
Basement Fatures: Storage Room, Finished - Partial
Days on Site: 4
Exterior: Brick
Family Room: Fireplace
Fencing: Wood
Fireplace Features: Wood
Foundation: Poured
Garage/Carport: Rear, Garage Attached
Gas: Natural
Parcel #: 185414A103
Parking: Driveway
Primary Bathroom: Shower, Double Vanity, Tile Floor
Primary Bedroom: Bath Adjoins, Walk-in Closet, Wall-to-Wall Carpet
Rooms Total: 10
Sewer: Public Sewer
Tax Abatement: No
Water: Public
Water Heater: Gas
Window Features: Double Hung, Vinyl/Alum Clad
Room Sizes
Primary Bedroom: 16 X 15 Level - 2
Bedroom 2: 12 X 12 Level - 2
Bedroom 3: 15 X 11 Level - 2
Bedroom 4: 11 X 10 Level - 2
Dining Room: 12 X 12 Level - 1
Entry: 13 X 7 Level - 1
Family Room: 18 X 15 Level - 1
Living Room: 15 X 12 Level - 1
Recreation Room: 33 X 15 Level - Lower
Local Schools
School District: Milford Ex Vill
Listed By / Shown By
Listed By
Agency Name: Keller Williams Seven Hills Re
Agent Name: Nancy Pater
Agency Phone: 513-371-5070
Shown By
Agent Name: Mitch Royce
Agent Phone: (616) 430-8838
Agency Title: Key Realty

Estimate Your Payment
Estimated Payment
$ 2,988.54 per month $2,511.58 Principal & Interest $346.00 Property Tax $130.96 Homeowner's InsuranceChange Payment Information
Privacy Policy / DMCA Notice / ADA Accessibility


This site is hosted, designed and copyright
© 1994 - 2026 by
Delta Media Group, Inc. -- Patent Pending --
Agency License Information: 1-877-539-7589 | Ohio Lic# REC.2010002888 6800 W Central Ave #B, Toledo, OH 43617 | Michigan Lic# 6505366134 8040 Summerfield Rd, Lambertville, MI 48144 | Indiana Lic# RC52400106 3029 W Smith Valley Rd #211, Greenwood, IN 46142 | West Virginia LIC# 010306 Erin Rickman, Broker. 410 Market St #3, Parkersburg, WV, 26101 | Colorado LIC# EC.100108419 603 Rood Ave, Grand Junction, CO 81501 | Nevada LIC# B.0146350.LLC 9190 Double Diamond Pwky, Reno, NV 89521 | Florida LIC# CQ1073507 16638 Mooner Plank Cir, Wimauma, FL 33598 | Illinois LIC# 481014661 640 S Washington St. Suite 212, Naperville, IL 60540
Agent License Information: Brokerage/Company License Number: REC.2010002888
721 Signal Hill Drive | MLS# 1897821
This single family home located at 721 Signal Hill Drive, Miami Township, OH 45150 is currently listed for sale with an asking price of $449,000. This property was built in 1986 and has 4 bedrooms and 2 full and 1 partial baths with 2304 sq. ft. Signal Hill Drive is located within the Milford Ex Vill school district. Search Miami Township real estate on www.mitchroycehomes.com today.