Mitch Royce

BEDS3
BATHS3 full 1 partial
SQUARE FEET3,280
MLS#971863
STATUSActive
PROPERTY TYPEResidential - Single Family
SUBDIVISIONBlack Oak Estates
SCHOOLCenterville
Property Description
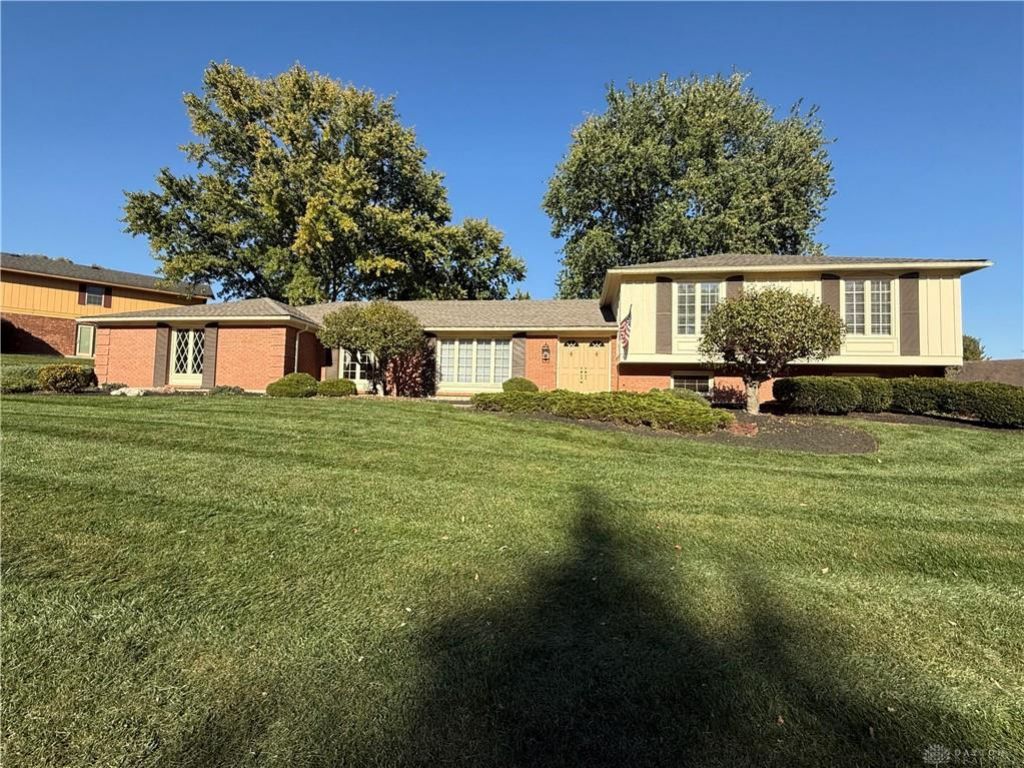
Original-owner pride meets modern luxury in this exceptional 3,300 sq. ft. Centerville home, offered for the very first time. Tucked away down a no outlet quiet street in the Centerville City School District, this move-in-ready tri-level offers unmatched privacy within minutes of a massive nature reserve, shopping, hospitals, and highway access. Inside, a cozy main living area centers around a classic wood-burning fireplace, while the chef's kitchen boasts premium convenience with a built-in grill, double oven, microwave, ceramic cooktop, trash compactor, instant hot water and updated quartz countertops. The home features multiple eating areas perfect for hosting, a spacious primary suite with an enlarged, remodeled spa bath, and a flexible fourth bedroom currently styled as a massive 120 sq ft walk-in closet. The expansive walk-out basement provides the ultimate indoor entertainment space, leading directly outside to a cement patio. This home has been meticulously maintained from the high-end renovations to the brand-new 2026 roof with a transferable lifetime warranty, every detail of this rare gem is an absolute must-see!
Property Features
Property Type: Residential - Single Family
Basement: Yes
Cooling: Central
Fenced: Yes
Fireplaces: 1
Garage: 2 car attached
Heating: Electric
Lot Size: 0.40 Acres
Taxes: $7,398
Year Built: 1978
Feature Descriptions
Appliance Features: Cooktop, Dishwasher, Dryer, Garbage Disposal, Microwave, Refrigerator, Second Refrig / Freezer, Trash Compactor, Wall Oven, Washer
Basement Features: Finished, Partial, Walkout
Exterior: Brick, Frame, Wood
Fireplace. Features: One, Woodburning
Garage Features: 2 Car, Attached, Opener
Lot Dimensions: Irregular
Outside Features: Fence, Patio, Storage Shed
Utilities: 220 Volt Outlet, Public Water, Sanitary Sewer
Room Sizes
Living Room: 17 X 14 Level - Main
Dining Room: 11 X 14 Level - Main
Kitchen: 12 X 12 Level - Main
Eat In Kitchen: 11 X 15 Level - Main
Family Room: 25 X 15 Level - Main
Entry Room: 8 X 14 Level - Main
Laundry: 8 X 5 Level - Main
Primary Bedroom: 18 X 14 Level - Second
Bedroom: 13 X 11 Level - Second
Bedroom: 13 X 11 Level - Second
Rec Room: 16 X 31 Level - Lower Level/Tri
Study/Office: 9 X 8 Level - Lower Level/Tri
Other: 11 X 8 Level - Lower Level/Tri
Local Schools
School District: Centerville
Listed By / Shown By
Listed By
Agency Name: Home Site Realty
Agency Phone: (937) 559-6363
Shown By
Agent Name: Mitch Royce
Agent Phone: (616) 430-8838
Agency Title: Key Realty

Estimate Your Payment
Estimated Payment
$ 3,058.35 per month $2,320.83 Principal & Interest $616.50 Property Tax $121.01 Homeowner's InsuranceChange Payment Information
Privacy Policy / DMCA Notice / ADA Accessibility


This site is hosted, designed and copyright
© 1994 - 2026 by
Delta Media Group, Inc. -- Patent Pending --
Agency License Information: 1-877-539-7589 | Ohio Lic# REC.2010002888 6800 W Central Ave #B, Toledo, OH 43617 | Michigan Lic# 6505366134 8040 Summerfield Rd, Lambertville, MI 48144 | Indiana Lic# RC52400106 3029 W Smith Valley Rd #211, Greenwood, IN 46142 | West Virginia LIC# 010306 Erin Rickman, Broker. 410 Market St #3, Parkersburg, WV, 26101 | Colorado LIC# EC.100108419 603 Rood Ave, Grand Junction, CO 81501 | Nevada LIC# B.0146350.LLC 9190 Double Diamond Pwky, Reno, NV 89521 | Florida LIC# CQ1073507 16638 Mooner Plank Cir, Wimauma, FL 33598 | Illinois LIC# 481014661 640 S Washington St. Suite 212, Naperville, IL 60540
Agent License Information: Brokerage/Company License Number: REC.2010002888
7791 Stanley Mill Drive | MLS# 971863
This single family home located at 7791 Stanley Mill Drive, Centerville, OH 45459 is currently listed for sale with an asking price of $414,900. This property was built in 1978 and has 3 bedrooms and 3 full and 1 partial baths with 3280 sq. ft. Stanley Mill Drive is located in the Black Oak Estates subdivision within the Centerville school district. Search Black Oak Estates real estate on www.mitchroycehomes.com today.