Mitch Royce

BEDS3
BATHS2 full
MLS#971736
STATUSActive
PROPERTY TYPEResidential - Single Family
SUBDIVISIONHomestead Land Cos Homestead
SCHOOLGreeneview
Property Description
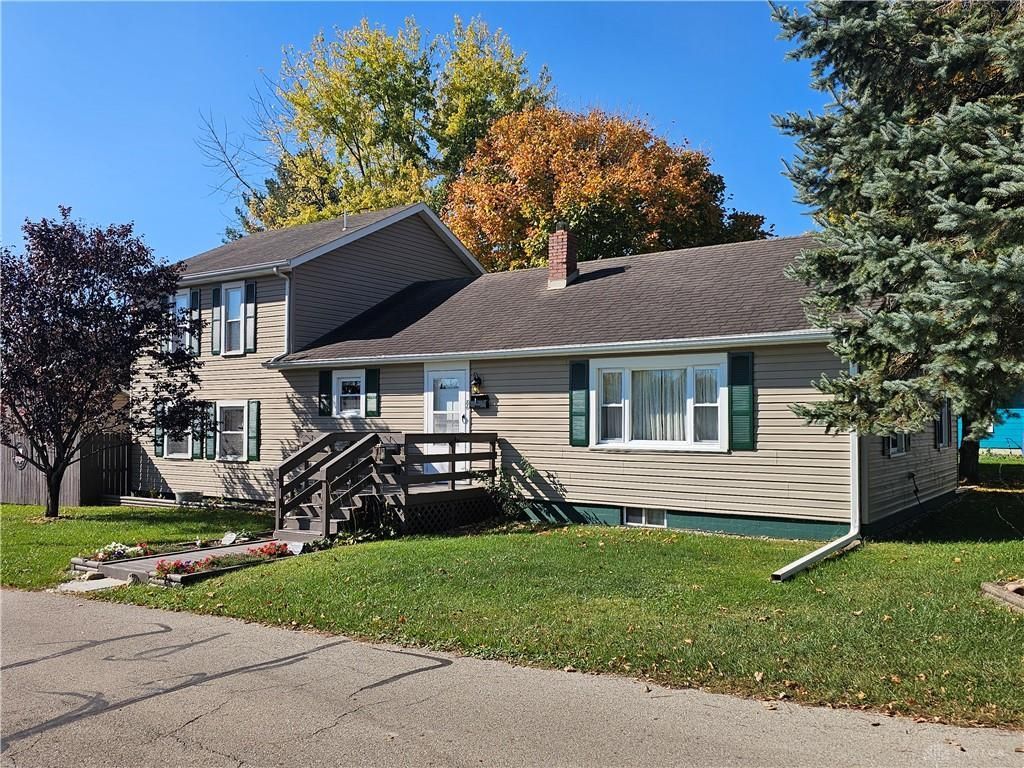
Spacious Immaculate 3 Bedroom Home. Very Well Maintained. Beautiful Kitchen Open To Breakfast Nook. Adorable Kitchen W/ Plenty Of Nice Wood Cabinetry & Lots Of Counterspace For Meal Preparation & Food Pantry. All Appliances Will Stay Including Refrigerator, Range, Microwave, Dishwasher Plus Washer & Dryer. Spacious Dining Area For Family Gatherings Leading To Comfortable Family Room. All Good Size Bedrooms. Partial Unfinished Basement Great For Storage & Hobby Area. Large Wood Deck Off Dining Room & Nice Size Deck Off The Breakfast Room. Gas Forced Air Furnace & Mini Split In Lower Level & Central Air All New In "2020". Nice Size Yard W/ Mature Trees & Place For Garden. Oversize Two Car Detached Garage Insulated & Heated. Cement Poured Parking Area. This Is A Must See Home. Make Plans To See Today...
Property Features
Property Type: Residential - Single Family
Basement: Yes
Cooling: Central
Garage: 2
Heating: Natural Gas
Lot Size: 0.03 Acres
Taxes: $2,550
Year Built: 1946
Feature Descriptions
Basement Features: Partial, Unfinished
Days on Site: 1
Exterior: Vinyl
Garage Features: 2 Car, Detached, Heated, 220 Volt Outlet
Lot Dimensions: 50x150
Room Sizes
Kitchen: 14 X 10 Level - Main
Dining Room: 20 X 12 Level - Lower Level/Tri
Breakfast Room: 10 X 14 Level - Main
Living Room: 19 X 12 Level - Main
Primary Bedroom: 20 X 12 Level - Second
Bedroom: 20 X 10 Level - Second
Bedroom: 10 X 12 Level - Main
Entry Room: 6 X 8 Level - Main
Bonus Room: 27 X 8 Level - Third
Local Schools
School District: Greeneview
Listed By / Shown By
Listed By
Agency Name: Johnson & Webb Realty
Agency Phone: (937) 372-2626
Shown By
Agent Name: Mitch Royce
Agent Phone: (616) 430-8838
Agency Title: Key Realty

Estimate Your Payment
Estimated Payment
$ 1,889.83 per month $1,594.21 Principal & Interest $212.50 Property Tax $83.13 Homeowner's InsuranceChange Payment Information
Privacy Policy / DMCA Notice / ADA Accessibility


This site is hosted, designed and copyright
© 1994 - 2026 by
Delta Media Group, Inc. -- Patent Pending --
Agency License Information: 1-877-539-7589 | Ohio Lic# REC.2010002888 6800 W Central Ave #B, Toledo, OH 43617 | Michigan Lic# 6505366134 8040 Summerfield Rd, Lambertville, MI 48144 | Indiana Lic# RC52400106 3029 W Smith Valley Rd #211, Greenwood, IN 46142 | West Virginia LIC# 010306 Erin Rickman, Broker. 410 Market St #3, Parkersburg, WV, 26101 | Colorado LIC# EC.100108419 603 Rood Ave, Grand Junction, CO 81501 | Nevada LIC# B.0146350.LLC 9190 Double Diamond Pwky, Reno, NV 89521 | Florida LIC# CQ1073507 16638 Mooner Plank Cir, Wimauma, FL 33598 | Illinois LIC# 481014661 640 S Washington St. Suite 212, Naperville, IL 60540
Agent License Information: Brokerage/Company License Number: REC.2010002888
86 E Xenia Street | MLS# 971736
This single family home located at 86 E Xenia Street, Jamestown, OH 45335 is currently listed for sale with an asking price of $285,000. This property was built in 1946 and has 3 bedrooms and 2 full baths. E Xenia Street is located in the Homestead Land Cos Homestead subdivision within the Greeneview school district. Search Homestead Land Cos Homestead real estate on www.mitchroycehomes.com today.