Mitch Royce

BEDS3
BATHS1 full
SQUARE FEET1,208
MLS#1895682
STATUSActive
PROPERTY TYPEResidential - Single Family
SUBDIVISIONNorthridge
SCHOOLBlanchester
Property Description
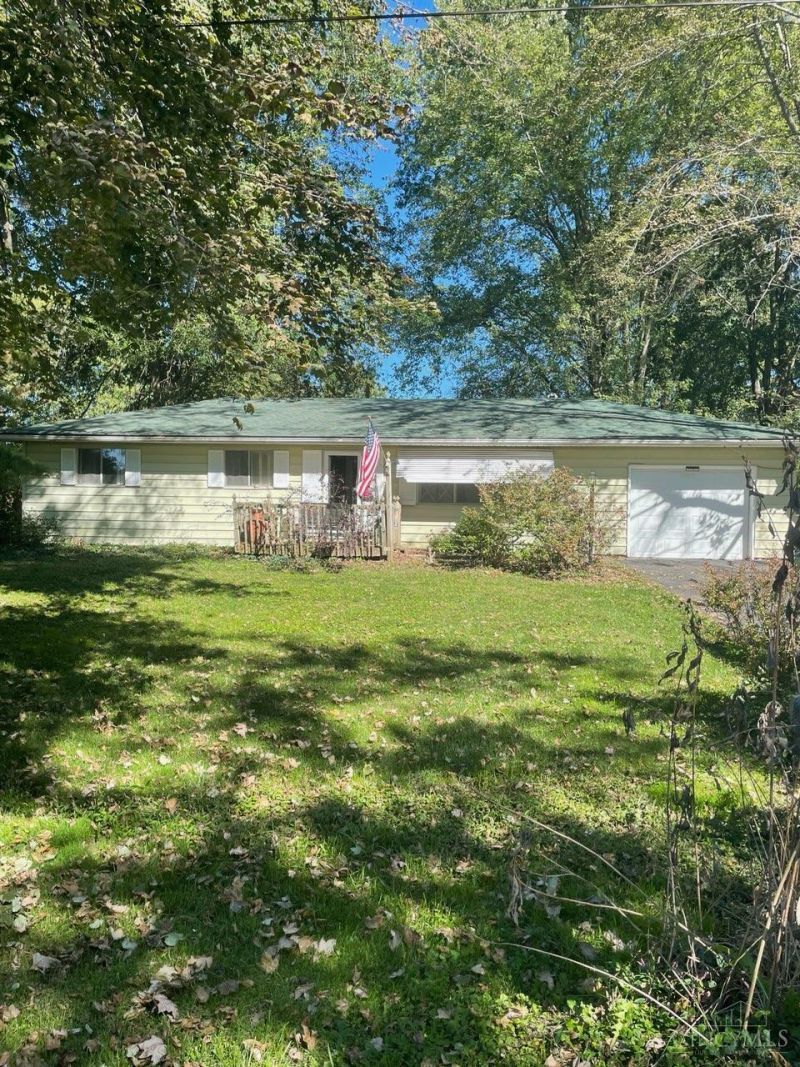
Opportunity awaits with this 3 bedroom, 1-bath ranch home, offering lots of potential. This has a 1 car garage for personal storage + small shed. Enjoy the rear porch that was converted into a spacious additional living area with a woodburning stove. The versatile space could also serve as 4th bedroom. This home has great bones, but is ready for someone to bring their vision, updated, and finishing touches. This is a great opportunity for an investor, handyman or buyer looking to build equity and make it their own. This is being sold AS-Is and may not go FHA, VA. Cash or conventional preferred.
Property Features
Property Type: Residential - Single Family
Basement: Crawl
Cooling: Ceiling Fans, Window Unit
Fireplaces: 1
Garage: 1
Heating: Baseboard, Electric, Gas, Wood
Home Style: Ranch
Lot Size: 0.47 Acres
Roof Type: Shingle
Stories: 1.0
Taxes: $1,008
Year Built: 1962
Amenities
Skylight(s)
Feature Descriptions
Appliances: Dryer, Microwave, Oven/Range, Refrigerator, Washer
Condo: Levels 1-3
Days on Site: 24
Exterior: Vinyl Siding
Family Room: Wood Floor
Fireplace Features: Stove
Foundation: Block
Garage/Carport: Garage Attached
Gas: Natural
Kitchen: Wood Cabinets, Laminate Floor
Lot Dimensions: 100x205
Parcel #: 210-01-10-04-0009-00
Parking: Driveway
Primary Bathroom: Tub w/Shower
Primary Bedroom: Wood Floor
Rooms Total: 6
Sewer: Septic Tank
Smart Technology: Garage Door Opener
Tax Abatement: No
Trees: Cedar, Oak, Pine
Water: Public
Water Heater: Gas
Window Features: Aluminum
Room Sizes
Primary Bedroom: 13 X 12 Level - 1
Bedroom 2: 13 X 12 Level - 1
Bedroom 3: 9 X 12 Level - 1
Dining Room: 12 X 12 Level - 1
Family Room: 20 X 14 Level - 1
Living Room: 21 X 19 Level - 1
Laundry Room: 8 X 5 Level - 1
Local Schools
School District: Blanchester
Listed By / Shown By
Listed By
Agency Name: Huff Realty
Agent Name: Stephanie Wrobleski
Agency Phone: 513-474-3500
Shown By
Agent Name: Mitch Royce
Agent Phone: (616) 430-8838
Agency Title: Key Realty

Estimate Your Payment
Estimated Payment
$ 1,160.44 per month $1,023.09 Principal & Interest $84.00 Property Tax $53.35 Homeowner's InsuranceChange Payment Information
Privacy Policy / DMCA Notice / ADA Accessibility


This site is hosted, designed and copyright
© 1994 - 2026 by
Delta Media Group, Inc. -- Patent Pending --
Agency License Information: 1-877-539-7589 | Ohio Lic# REC.2010002888 6800 W Central Ave #B, Toledo, OH 43617 | Michigan Lic# 6505366134 8040 Summerfield Rd, Lambertville, MI 48144 | Indiana Lic# RC52400106 3029 W Smith Valley Rd #211, Greenwood, IN 46142 | West Virginia LIC# 010306 Erin Rickman, Broker. 410 Market St #3, Parkersburg, WV, 26101 | Colorado LIC# EC.100108419 603 Rood Ave, Grand Junction, CO 81501 | Nevada LIC# B.0146350.LLC 9190 Double Diamond Pwky, Reno, NV 89521 | Florida LIC# CQ1073507 16638 Mooner Plank Cir, Wimauma, FL 33598 | Illinois LIC# 481014661 640 S Washington St. Suite 212, Naperville, IL 60540
Agent License Information: Brokerage/Company License Number: REC.2010002888
96 Northview Road | MLS# 1895682
This single family home located at 96 Northview Road, Marion Township, OH 45107 is currently listed for sale with an asking price of $182,900. This property was built in 1962 and has 3 bedrooms and 1 full baths with 1208 sq. ft. Northview Road is located in the Northridge subdivision within the Blanchester school district. Search Northridge real estate on www.mitchroycehomes.com today.