Mitch Royce

BEDS3
BATHS2 full 1 partial
SQUARE FEET1,344
MLS#10015173
STATUSActive
PROPERTY TYPEResidential - Single Family
SCHOOLNortheastern
Property Description
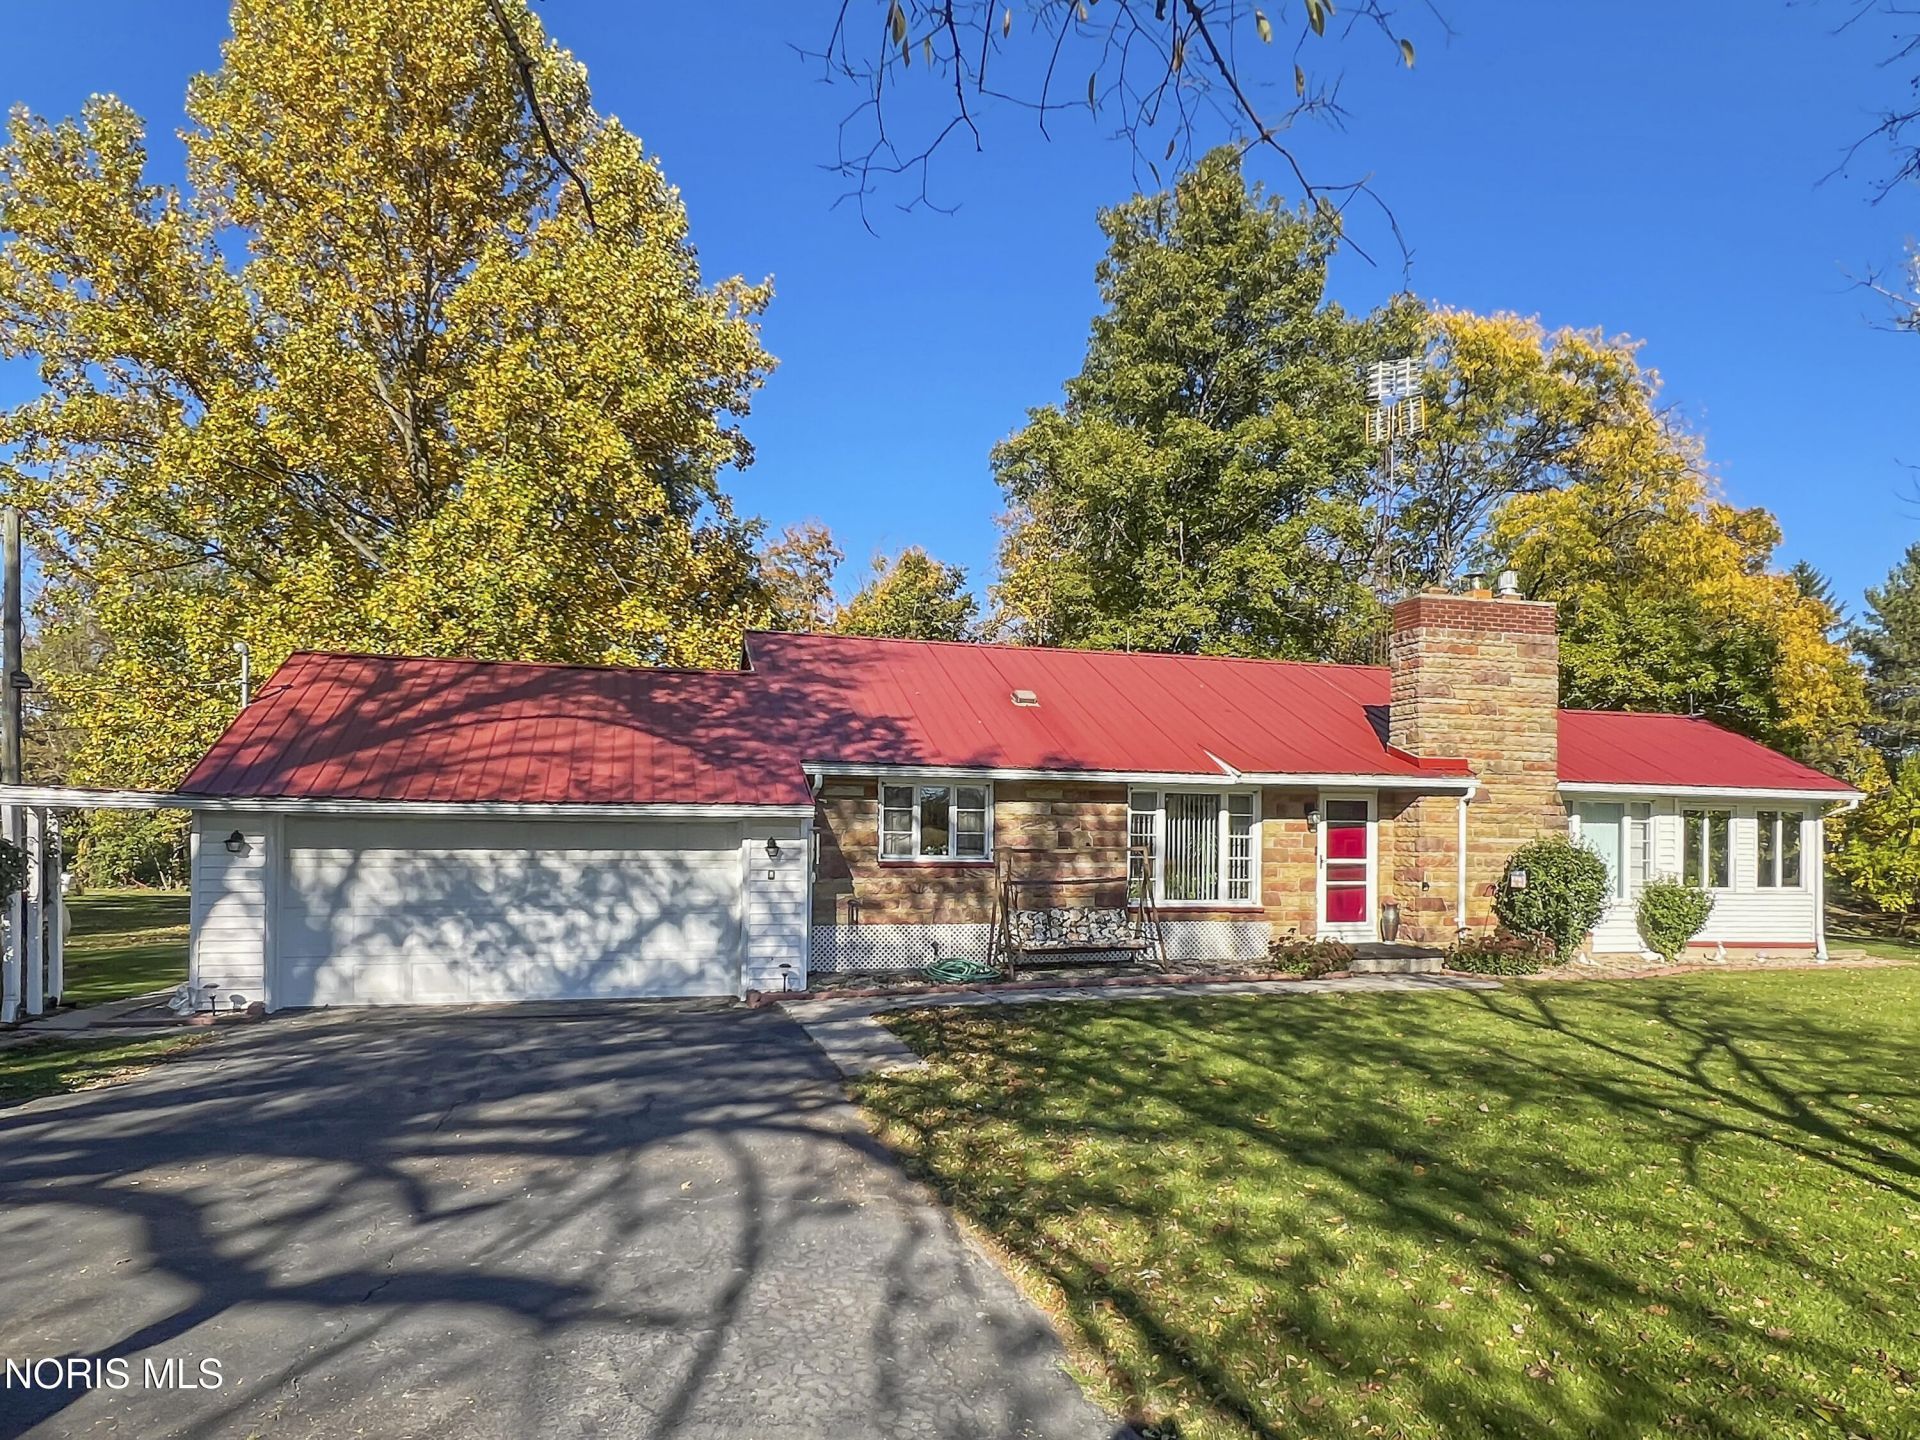
Enjoy the best of country living just minutes from Defiance! This beautifully maintained ranch sits on nearly 6 acres, offering a scenic pond, spacious yard, mature trees, and a large outbuilding. Inside, you'll find a welcoming living room with a wood-burning fireplace, an updated kitchen with quartz countertops, and dining room with built ins. The home offers 3 bedrooms on the main level and an additional bedroom in the basement. One main-floor bedroom has been converted into a laundry/walk-in closet and can easily be returned to bedroom use. A full bath and additional half bath on the main floor, while another full bath in the basement brings the total to 2.5 baths. The spacious basement adds even more versatility with a second fireplace, family room, and additional rooms for hobbies, crafts, or storage. Enjoy the peaceful surroundings, beautiful outdoor space, and convenience of being just minutes from town. Schedule your private showing! Offers to be submitted by Tuesday evening.
Property Features
Property Type: Residential - Single Family
Basement: Yes
Basement: Finished, Full, Interior Entry
Cooling: Central Air
Fireplaces: 1
Garage: 4 car attached
Heating: Forced Air, Propane
Lot Size: 5.62 Acres
Roof Type: Metal
Stories: 1.0
Year Built: 1957
Amenities
Cove Ceiling(s)
Garden
Private Yard
Feature Descriptions
Appliances: Dishwasher, Microwave, Bar Fridge, Dryer, Electric Oven, Refrigerator, Washer
Days on Site: 5
Exterior: Stone, Vinyl Siding
Fireplace: Other
Flooring: Carpet, Tile, Hardwood
Laundry: Main Level
Lot: Irregular Lot, Wooded
Lot Dimensions: See Aerial Photo
Other Equipment: Sump Pump
Parcel#: I060022000200
Parking: Asphalt, Additional Parking, Attached Garage, Driveway
Parking Notes: Asphalt, Additional Parking, Attached Garage, Drivewa
Patio/Porch: Side Porch
Security: Smoke Detector(s)
Sewer: Septic Tank
Special View Info: Water, Trees/Woods
Utilities: Electricity Connected, Water Connected
Water: Public
Water Features: Pond
Local Schools
High School: Tinora
Middle School: Tinora
Elementary School: Tinora
School District: Northeastern
Listed By / Shown By
Listed By
Agency Name: Northwest Real Estate Services
Agency Phone: 419-784-0615
Shown By
Agent Name: Mitch Royce
Agent Phone: (616) 430-8838
Agency Title: Key Realty

Estimate Your Payment
Estimated Payment
$ 1,706.17 per month $1,621.62 Principal & Interest $0.00 Property Tax (data not provided by mls) $84.55 Homeowner's InsuranceChange Payment Information
Privacy Policy / DMCA Notice / ADA Accessibility


This site is hosted, designed and copyright
© 1994 - 2026 by
Delta Media Group, Inc. -- Patent Pending --
Agency License Information: 1-877-539-7589 | Ohio Lic# REC.2010002888 6800 W Central Ave #B, Toledo, OH 43617 | Michigan Lic# 6505366134 8040 Summerfield Rd, Lambertville, MI 48144 | Indiana Lic# RC52400106 3029 W Smith Valley Rd #211, Greenwood, IN 46142 | West Virginia LIC# 010306 Erin Rickman, Broker. 410 Market St #3, Parkersburg, WV, 26101 | Colorado LIC# EC.100108419 603 Rood Ave, Grand Junction, CO 81501 | Nevada LIC# B.0146350.LLC 9190 Double Diamond Pwky, Reno, NV 89521 | Florida LIC# CQ1073507 16638 Mooner Plank Cir, Wimauma, FL 33598 | Illinois LIC# 481014661 640 S Washington St. Suite 212, Naperville, IL 60540
Agent License Information: Brokerage/Company License Number: REC.2010002888
1480 W High Street | MLS# 10015173
This single family home located at 1480 W High Street, Defiance, OH 43512 is currently listed for sale with an asking price of $289,900. This property was built in 1957 and has 3 bedrooms and 2 full and 1 partial baths with 1344 sq. ft. W High Street is located within the Northeastern school district. Search Defiance real estate on www.mitchroycehomes.com today.