Mitch Royce

BEDS4
BATHS2 full
SQUARE FEET2,124
MLS#5256453
STATUSActive
PROPERTY TYPEResidential - Single Family
SUBDIVISIONSierra Sub
SCHOOLRiverside Local
Property Description
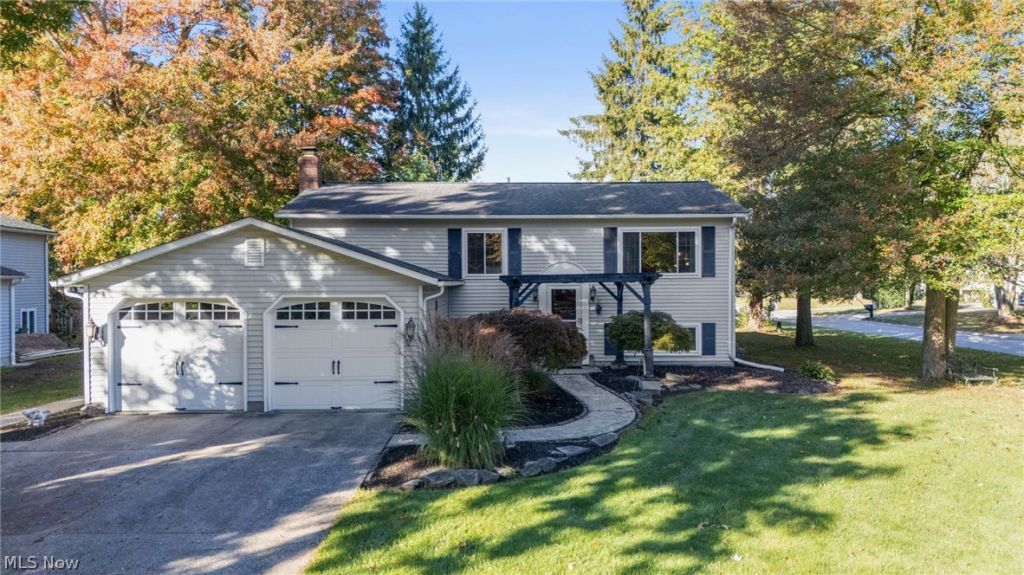
Situated on a beautifully landscaped corner lot in Painesville Township, this lovingly maintained 4-bedroom, 2-full-bath bi-level offers over 2,100 square feet of living space! Proudly cared for by the same family since 1992, this home is ready for its next chapter. The light and bright living room features luxury vinyl plank flooring and flows into the spacious eat-in kitchen, offering ample cabinetry and storage space. Just off the kitchen, enjoy the covered rear deck, perfect for relaxing or entertaining, with additional storage conveniently located underneath. Three nicely sized bedrooms and a full bath complete the main level. Downstairs, the spacious family room features a cozy wood-burning stove, creating the perfect gathering space. This level also offers a fourth bedroom, full bath and convenient access to the attached two-car garage. All appliances are included with the purchase! As an added bonus, the seller is offering a **$5,000 carpet concession** to be applied toward the buyer's closing costs or an interest rate buydown, allowing you to put your own personal touches on the home. With over 2,100 square feet of versatile living space, a beautifully maintained exterior and years of pride in ownership, this home offers a wonderful opportunity to make it your own!
Property Features
Property Type: Residential - Single Family
Basement: None
Cooling: Central Air, Ceiling Fan(s)
Fireplaces: 1
Garage: 2 car attached
Heating: Forced Air, Gas
Home Style: Bi-Level
Lot Size: 0.26 Acres
Roof Type: Asphalt, Fiberglass, Shingle
Stories: 2.0
Taxes: $2,791 / year
Year Built: 1985
Feature Descriptions
Appliances: Dryer, Dishwasher, Microwave, Range, Refrigerator, Washer
Exterior: Vinyl Siding
Fireplace: Family Room, Wood Burning
Laundry: Washer Hookup, Electric Dryer Hookup, Lower Level, Laundry Room, Laundry Tub, Sink
Lot: Corner Lot, Dead End
Parcel#: 11-A-024-C-01-048-0
Parking: Attached, Electricity, Garage Faces Front, Garage, Garage Door Opener
Patio/Porch: Rear Porch, Covered, Deck
Security: Smoke Detector(s)
Sewer: Public Sewer
Water: Public
Room Sizes
Laundry: N D x N D Level - Lower
Bathroom: N D x N D Level - Lower
Bedroom: N D x N D Level - Lower
Family Room: N D x N D Level - Lower
Bathroom: N D x N D Level - Second
Bedroom: N D x N D Level - Second
Bedroom: N D x N D Level - Second
Primary Bedroom: N D x N D Level - Second
Eat-in Kitchen: N D x N D Level - Second
Living Room: N D x N D Level - Second
Local Schools
School District: Riverside Local
Listed By / Shown By
Listed By
Agency Name: Keller Williams Greater Cleveland Northeast
Agency Contact: clairejazbec@kw.com, 440-669-7343
Shown By
Agent Name: Mitch Royce
Agent Phone: (616) 430-8838
Agency Title: Key Realty

Estimate Your Payment
Estimated Payment
$ 1,938.76 per month $1,621.62 Principal & Interest $232.58 Property Tax $84.55 Homeowner's InsuranceChange Payment Information
Listing data compilation and photo(s) © 2026 - Multiple Listing Service, Inc. – All Rights Reserved
The photos may be altered, edited, enhanced or virtually staged.
Privacy Policy / DMCA Notice / ADA Accessibility


This site is hosted, designed and copyright
© 1994 - 2026 by
Delta Media Group, Inc. -- Patent Pending --
Agency License Information: 1-877-539-7589 | Ohio Lic# REC.2010002888 6800 W Central Ave #B, Toledo, OH 43617 | Michigan Lic# 6505366134 8040 Summerfield Rd, Lambertville, MI 48144 | Indiana Lic# RC52400106 3029 W Smith Valley Rd #211, Greenwood, IN 46142 | West Virginia LIC# 010306 Erin Rickman, Broker. 410 Market St #3, Parkersburg, WV, 26101 | Colorado LIC# EC.100108419 603 Rood Ave, Grand Junction, CO 81501 | Nevada LIC# B.0146350.LLC 9190 Double Diamond Pwky, Reno, NV 89521 | Florida LIC# CQ1073507 16638 Mooner Plank Cir, Wimauma, FL 33598 | Illinois LIC# 481014661 640 S Washington St. Suite 212, Naperville, IL 60540
Agent License Information: Brokerage/Company License Number: REC.2010002888
225 Morgan Drive | MLS# 5256453
This single family home located at 225 Morgan Drive , Painesville Township, OH 44077 is currently listed for sale with an asking price of $289,900. This property was built in 1985 and has 4 bedrooms and 2 full baths with 2124 sq. ft. Morgan Drive is located in the Sierra Sub subdivision within the Riverside Local school district. Search Sierra Sub real estate on www.mitchroycehomes.com today.