Mitch Royce

BEDS3
BATHS2 full
SQUARE FEET1,966
MLS#20101231
STATUSActive
PROPERTY TYPEResidential - Single Family
SCHOOLMadison Local
Property Description
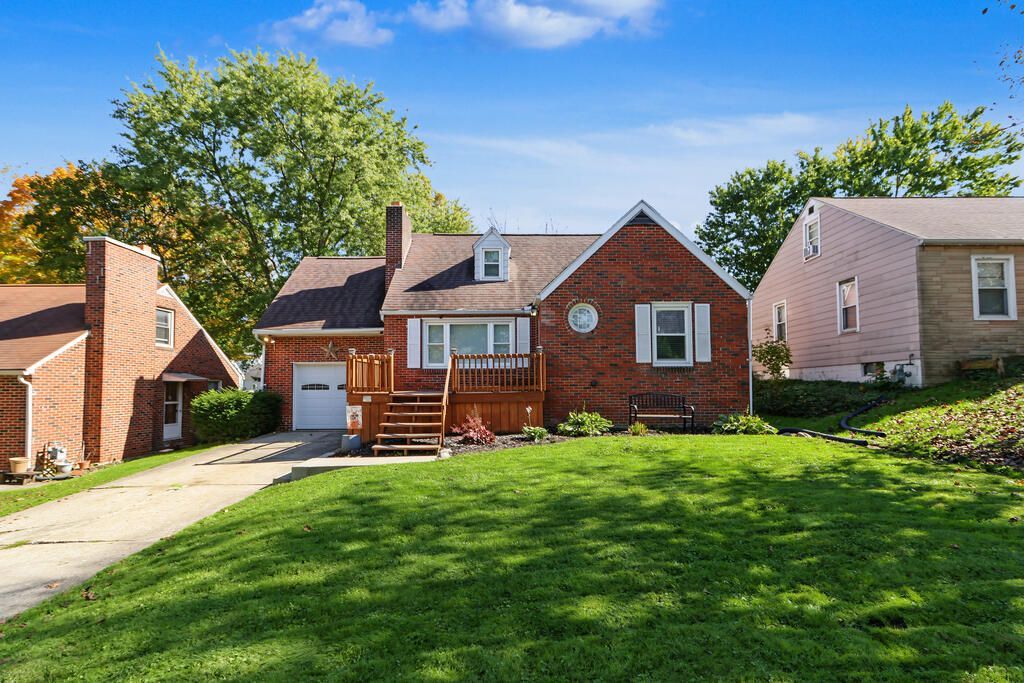
Brick Beauty, Modern Magic, AND a Fresh Start Awaits! Classic brick charm meets a stunning transformation in this completely remodeled home, where stylish finishes and inviting spaces make every day feel special! Step inside to discover warm wood-look flooring, abundant natural light, and a spacious living room accented by a striking dark feature wall. The showstopping new kitchen shines with blue-gray cabinetry, crisp countertops, stainless steel appliances, and contemporary lighting. Beautifully updated bathrooms offer a fresh look, including a sleek glass-enclosed shower. Versatile rooms provide a place to relax, work, or unwind, while the HVAC system, replaced in 2021, adds PEACE of mind. Two deck areas to enjoy morning coffee, summer cookouts, and evenings under the stars. This move-in-ready gem is ready for its next chapter. From its first impression to its final detail, this one delivers!
Property Features
Property Type: Residential - Single Family
Basement: Yes
Basement: Full
Cooling: Central Air
Fireplaces: 1
Heating: Forced Air, Natural Gas
Lot Size: 0.16 Acres
Roof Type: Composition
Stories: 1.0
Taxes: $1,622
Year Built: 1950
Feature Descriptions
Additional Structures: None
Appliances: Dishwasher, Electric Range, Microwave, Refrigerator
Days on Site: 7
Exterior: Brick
Exterior: None
Financing: Cash, Conventional, FHA, VA Loan
Fireplace: Living Room
Fireplace Y/N: Yes
Flooring: Vinyl
Garage Y/N: Yes
Interior: Shower/Tub, Eat-in Kitchen, Living Room
Lot: Lawn, Rolling Slope, City Lot
Lot Dimensions: 50 x 140
Parcel #: 0289010108000
Parking: Concrete, Attached, Garage
Parking Total: 1
Patio/Porch: Deck, Open
Rooms Total: 7
Security: Smoke Detector(s)
Sewer: Public Sewer
Structure Type: Onsite Built
Water: Public
Windows: Wood Frames
Room Sizes
Primary Bedroom: 14.00 X 16.00 Level - Upper
Bedroom 2: 10.00 X 12.00 Level - Main
Bedroom 3: 9.00 X 11.00 Level - Main
Kitchen: 11.00 X 14.00 Level - Main
Living Room: 13.00 X 18.00 Level - Main
Local Schools
School District: Madison Local
Listed By / Shown By
Listed By
Agency Name: Sluss Realty
Agent Name: Aubrey Snow
Agency Phone: 419-529-3047

Shown By
Agent Name: Mitch Royce
Agent Phone: (616) 430-8838
Agency Title: Key Realty

Estimate Your Payment
Estimated Payment
$ 1,341.08 per month $1,146.15 Principal & Interest $135.17 Property Tax $59.76 Homeowner's InsuranceChange Payment Information
Privacy Policy / DMCA Notice / ADA Accessibility


This site is hosted, designed and copyright
© 1994 - 2026 by
Delta Media Group, Inc. -- Patent Pending --
Agency License Information: 1-877-539-7589 | Ohio Lic# REC.2010002888 6800 W Central Ave #B, Toledo, OH 43617 | Michigan Lic# 6505366134 8040 Summerfield Rd, Lambertville, MI 48144 | Indiana Lic# RC52400106 3029 W Smith Valley Rd #211, Greenwood, IN 46142 | West Virginia LIC# 010306 Erin Rickman, Broker. 410 Market St #3, Parkersburg, WV, 26101 | Colorado LIC# EC.100108419 603 Rood Ave, Grand Junction, CO 81501 | Nevada LIC# B.0146350.LLC 9190 Double Diamond Pwky, Reno, NV 89521 | Florida LIC# CQ1073507 16638 Mooner Plank Cir, Wimauma, FL 33598 | Illinois LIC# 481014661 640 S Washington St. Suite 212, Naperville, IL 60540
Agent License Information: Brokerage/Company License Number: REC.2010002888
536 Dyas Drive | MLS# 20101231
This single family home located at 536 Dyas Drive, Mansfield, OH 44905 is currently listed for sale with an asking price of $204,900. This property was built in 1950 and has 3 bedrooms and 2 full baths with 1966 sq. ft. Dyas Drive is located within the Madison Local school district. Search Mansfield real estate on www.mitchroycehomes.com today.