Mitch Royce

BEDS5
BATHS5 full 1 partial
SQUARE FEET3,498
MLS#1895211
STATUSActive
PROPERTY TYPEResidential - Single Family
SUBDIVISIONHeritage Green
SCHOOLKings
Property Description
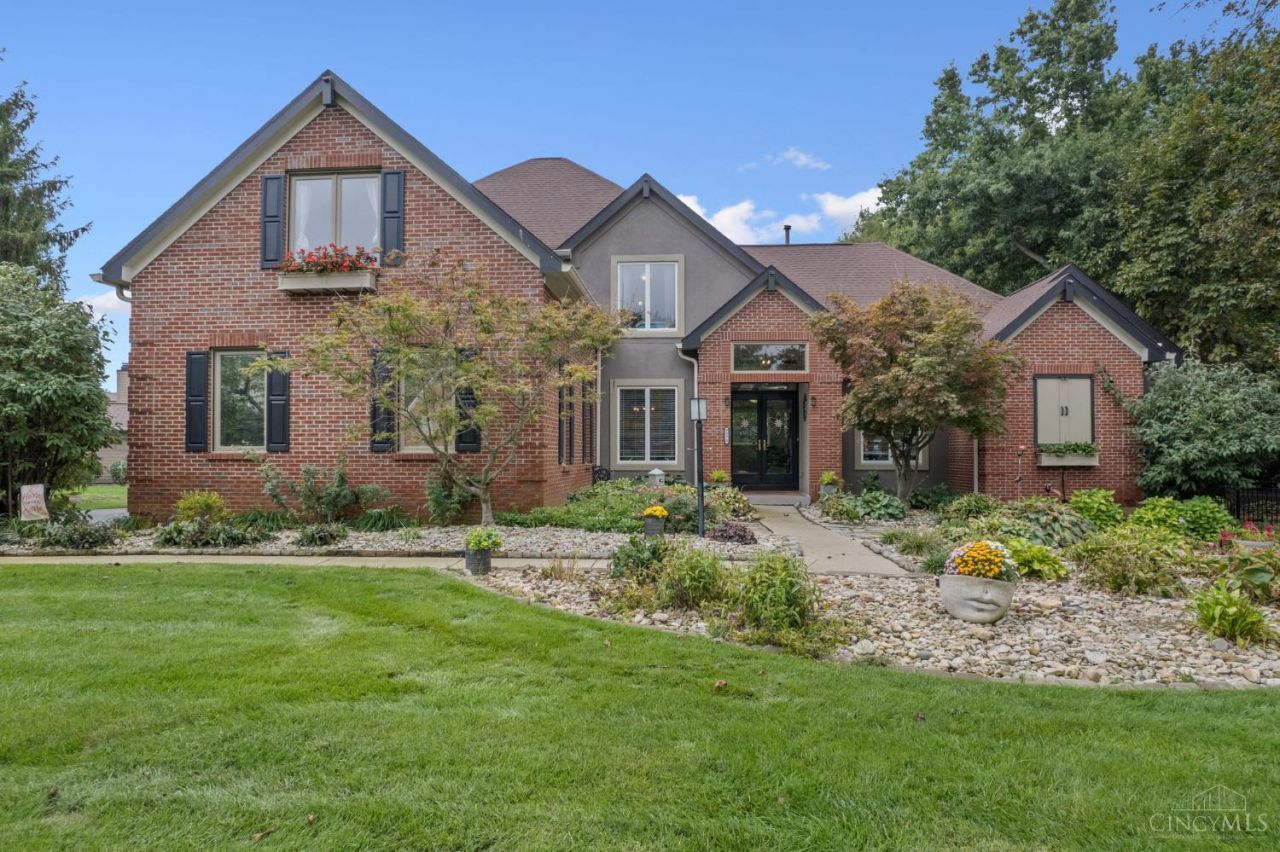
Sellers Offering $12,500 Closing Cost!LOCATION!The Highly Sought After Heritage Green Community!Renovated!Stunning!Over 5,000SQFT! 2Stry,5BDRM,5.1F.BA,Finished LL,2Car Over Sized Side Entry Garage!.3787Acre!Private Park Like Setting Backs to Green Space!Open Foyer & Flr Plan! New Gourmet Kitchen W/68Cabinets,Soft Close Drawers,Amish Built Oak Shelves,Pantry,Quartz Countertops,Marble BKSP & SS Appl!Breakfast Bay W/Flr to Ceiling Windows & WO!4SeasonsRM W/WO to Brick Patio!HearthRM W/Slate FP,Hearth & Mantle! Formal DR W/Columns!GreatRM W/Wall of Windows!1st Flr Primary W/2Custom WI Closets & New SPA Inspired BA W/Heated Flr!1st Flr Study & Laundry!2nd Flr W/3Ensuite BDRMS,FamilyRM 18x18 W/WO to Deck & Study!LL W/BDRM Suite W/Adj F.BA,Kitchen,FamilyRM,RecRM,WrktRM,MusicRM & Wine Cellar!New Roof & Gutters 2020*HVAC 2020*Anderson Wndws*New Gourmet Kitchen*New BathRMS*Freshly Painted*Epoxy Garage Flr*HOA Includes:Club House*Heated Pool*Tennis & Pickleball Courts*Playgrounds & Walking Trails
Property Features
Property Type: Residential - Single Family
Basement: Yes
Basement: Full
Cooling: Ceiling Fans, Central Air
Fireplaces: 1
Garage: 2
Heating: Program Thermostat, Forced Air, Gas, Gas Furn EF Rtd
Home Style: Traditional
Lot Size: 0.38 Acres
Roof Type: Shingle
Stories: 2.0
Taxes: $9,182
Year Built: 1993
Amenities
9Ft + Ceiling
Heated Floors
Multi Panel Doors
Cathedral Ceiling
Crown Molding
Skylight(s)
French Doors
Balcony
Kitchen â?? Outdoor
Sprinklers
Yard Lights
Feature Descriptions
Access: County Road
Appliances: Microwave, Convection Oven, Oven/Range, Dishwasher, Refrigerator, Garbage Disposal, Wine Cooler, Gas Cooktop
Association Includes: SnowRemoval, AssociationDues, Clubhouse, Other, PlayArea, Pool, ProfessionalMgt, Tennis, WalkingTrails
Association Name: Towne Properties
Basement Fatures: Finished - Full, Vinyl Floor, Wall to Wall Carpet
Days on Site: 26
Exterior: Brick, Stucco
Fireplace Features: Marble, Stone, Gas
Flex Rooms: Loft,4 Season Room, Media Room, Bedroom, Screened Porch, Bonus Room, Sitting Area, Exercise Room, Game Room, Wine Cellar, Guest Suite, Workshop
Foundation: Poured
Garage/Carport: Oversized, Garage Attached
Gas: Natural
Great Room: Skylights(s), Wall-to-Wall Carpet, Window Treatment
HOA Fee: 99/Monthly
HOA Y/N: 1
Kitchen: Butlers Pantry, Marble/Granite/Slate, Pantry, Quartz Counters, Eat-In, Solid Surface Ctr, Gourmet, Walkout, Window Treatment, Wood Cabinets, Wood Floor
Lot Dimensions: 101 165
Mechanical Systems: Sump Pump, Garage Door Opener
Miscellaneous: Attic Storage
Parcel #: 1620301026
Parking: On Street, Driveway
Primary Bathroom: Marb/Gran/Slate, Shower, Double Shower, Double Vanity, Tile Floor, Heated Floors
Primary Bedroom: Bath Adjoins, Sitting Room, Walk-in Closet, Wall-to-Wall Carpet
Public Transportation: None
Rooms Total: 15
Sewer: Public Sewer
Smart Technology: Lighting, Safety, Garage Door Opener, Security, Thermostat, Irrigation System
Special View Info: Woods
Study: Window Treatment, Wood Floor
Tax Abatement: No
Water: Public
Water Heater: Gas
Window Features: Insulated, Picture, Casement, Double Pane, Vinyl, ENERGY STAR
Room Sizes
Primary Bedroom: 21 X 17 Level - 1
Bedroom 2: 18 X 12 Level - 2
Bedroom 3: 16 X 12 Level - 2
Bedroom 4: 15 X 12 Level - 2
Bedroom 5: 12 X 11 Level - 2
Breakfast Room: 14 X 11 Level - 1
Dining Room: 17 X 12 Level - 1
Entry: 11 X 7 Level - 1
Family Room: 38 X 12 Level - Lower
Great Room: 18 X 15 Level - 1
Living Room: 19 X 16 Level - 1
Laundry Room: 9 X 6 Level - 1
Recreation Room: 19 X 19 Level - Lower
Study/Den: 15 X 14 Level - 1
Local Schools
School District: Kings
Listed By / Shown By
Listed By
Agency Name: RE/MAX Preferred Group
Agent Name: Kimberly Louis
Agency Phone: 513-874-8373

Shown By
Agent Name: Mitch Royce
Agent Phone: (616) 430-8838
Agency Title: Key Realty

Estimate Your Payment
Estimated Payment
$ 5,178.62 per month $4,194.73 Principal & Interest $765.17 Property Tax $218.72 Homeowner's InsuranceChange Payment Information
Privacy Policy / DMCA Notice / ADA Accessibility


This site is hosted, designed and copyright
© 1994 - 2026 by
Delta Media Group, Inc. -- Patent Pending --
Agency License Information: 1-877-539-7589 | Ohio Lic# REC.2010002888 6800 W Central Ave #B, Toledo, OH 43617 | Michigan Lic# 6505366134 8040 Summerfield Rd, Lambertville, MI 48144 | Indiana Lic# RC52400106 3029 W Smith Valley Rd #211, Greenwood, IN 46142 | West Virginia LIC# 010306 Erin Rickman, Broker. 410 Market St #3, Parkersburg, WV, 26101 | Colorado LIC# EC.100108419 603 Rood Ave, Grand Junction, CO 81501 | Nevada LIC# B.0146350.LLC 9190 Double Diamond Pwky, Reno, NV 89521 | Florida LIC# CQ1073507 16638 Mooner Plank Cir, Wimauma, FL 33598 | Illinois LIC# 481014661 640 S Washington St. Suite 212, Naperville, IL 60540
Agent License Information: Brokerage/Company License Number: REC.2010002888
9570 Old Village Drive | MLS# 1895211
This single family home located at 9570 Old Village Drive, Deerfield Township, OH 45140 is currently listed for sale with an asking price of $749,900. This property was built in 1993 and has 5 bedrooms and 5 full and 1 partial baths with 3498 sq. ft. Old Village Drive is located in the Heritage Green subdivision within the Kings school district. Search Heritage Green real estate on www.mitchroycehomes.com today.